
440 Prospect, East Longmeadow, MA 01028
Local realty services provided by:Metropolitan Homes
Upcoming open houses
- Sun, Oct 1111:00 am - 12:30 pm
Listed by: lisa moccia
Office: berkshire hathaway homeservices realty professionals
MLS#:73521109
Source:MLSPIN
Price summary
- Price:$1,699,000
- Price per sq. ft.:$281.01
About this home
Timeless. Modern. Private. Georgian colonial privately set on approximately seven picturesque acres in one of East Longmeadow’s most sought-after locations. Originally built in 1917 and thoughtfully updated, this exceptional residence blends historic character with refined modern luxury. Features include grand entertaining spaces, custom millwork, multiple fireplaces, floor-to-ceiling windows, and beautifully preserved architectural details throughout. The designer kitchen offers premium appliances, custom cabinetry, and a butler’s pantry. The private primary suite features a spa-inspired bath, fireplace, and custom walk-in closets. Resort-style outdoor amenities include a heated saltwater gunite pool, spa, firepit, gazebo, English gardens, and expansive patio areas. Additional highlights include multiple home offices, wine cellar, whole-house generator, dual garages, potential equestrian use for up to four horses per town bylaws, and a brand new roof installed in 2026!!
Contact an agent
Home facts
- Year built:1917
- Subdivision & Development:Prospect Hill
- Listing ID #:73521109
- Updated:October 11, 2026 at 10:55 AM
Rooms and interior
- Bedrooms:7
- Total bathrooms:5
- Full bathrooms:4
- Half bathrooms:1
- Rooms Total:13
- Flooring:Flooring - Hardwood, Flooring - Stone/Ceramic Tile, Hardwood, Marble, Tile
- Dining Description:Crown Molding, Hardwood, Window(s) - Picture
- Bathrooms Description:Bathroom - Half
- Kitchen Description:Breezeway, Closet/Cabinets - Custom Built, Cooktop, Countertops - Stone/Granite/Solid, Crown Molding, Dining Area, Dishwasher, Disposal, Exterior Access, Flooring - Hardwood, Freezer, Gas Stove, Kitchen Island, Lighting - Overhead, Microwave, Oven, Pantry, Plumbed For Ice Maker, Range, Range Hood, Recessed Lighting, Refrigerator, Second Dishwasher, Stainless Steel Appliances, Water Softner, Water Treatment, Wet Bar, Window(s) - Picture, Wine Chiller, Wine Refrigerator
- Bedroom Description:Bedroom
- Basement Description:Full, Sump Pump, Unfinished, Walk-Out Access
- Living area:6,046 sq. ft.
Heating and cooling
- Cooling:Window Unit(s)
- Heating:Fireplace(s), Forced Air
Structure and exterior
- Roof:Shingle
- Year built:1917
- Building area:6,046 sq. ft.
- Lot area:6.74 Acres
- Lot Features:Wooded
- Architectural Style:Colonial
- Construction Materials:Frame
- Exterior Features:Balcony, Covered, Deck, Deck - Exterior, Decorative Lighting, Enclosed, Fruit Trees, Garden, Horses Permitted, Patio, Porch, Porch - Enclosed, Professional Landscaping, Rain Gutters, Sprinkler System, Storage
- Foundation Description:Brick/Mortar
Schools
- High school:East Longmeadow High School
- Middle school:Birchland Middle School
- Elementary school:Mountain View School
Utilities
- Water:Private
- Sewer:Public Sewer
Finances and disclosures
- Price:$1,699,000
- Price per sq. ft.:$281.01
- Tax amount:$21,490 (2025)
Features and amenities
- Appliances:Dishwasher, Disposal, Dryer, Freezer, Microwave, Range, Range Hood, Refrigerator, Washer, Washer/Dryer, Water Treatment, Wine Refrigerator
- Laundry features:Dryer, Gas Dryer Hookup, Second Floor, Washer, Washer Hookup, Washer/Dryer
- Amenities:Closet, Closet/Cabinets - Custom Built, Foyer, Gas Water Heater, Internet Available - Broadband, Internet Available - Satellite, Lighting - Overhead, Wet Bar, Wired For Sound
- Pool features:In Ground, Pool - Inground Heated, Private Pool
Parking
- Total parking spaces:17
- Parking description:Attached, Detached, Garage Door Opener, Paved, Paved Drive, Storage
- Garage:Yes
- Garage spaces:5
New listings near 440 Prospect
- Coming SoonOpen Sat, 11am to 1pm
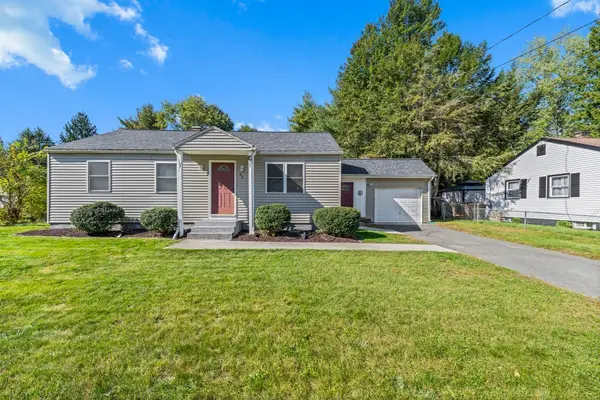 $399,900Coming Soon3 beds 1 baths1,308 sq. ft.
42 Holland Dr, East Longmeadow, MA 01028
MLS# 73588998Listed by: Executive Real Estate, Inc. - New
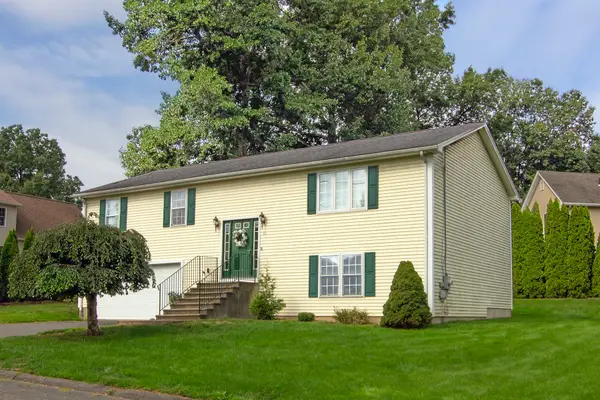 $399,500Active3 beds 2 baths1,850 sq. ft.
11 Dale St, East Longmeadow, MA 01028
MLS# 73588381Listed by: Berkshire Hathaway HomeServices Realty Professionals - Open Sun, 12:30 to 2:30pmNew
 $460,000Active3 beds 3 baths1,577 sq. ft.
10 John St, East Longmeadow, MA 01028
MLS# 73584828Listed by: Cuoco & Co. Real Estate  $485,000Active3 beds 3 baths2,218 sq. ft.
29 Overbrook, East Longmeadow, MA 01028
MLS# 73584222Listed by: Coldwell Banker Realty - Western MA- Open Sun, 12 to 2pm
 $625,000Active3 beds 3 baths2,128 sq. ft.
437 Porter Rd, East Longmeadow, MA 01028
MLS# 73583385Listed by: William Raveis R.E. & Home Services 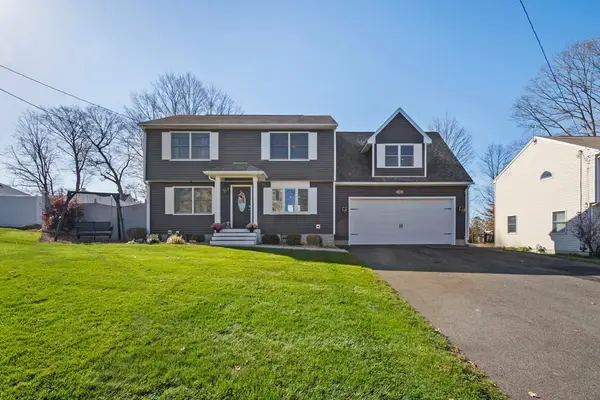 $499,900Active4 beds 2 baths1,926 sq. ft.
45 Somers Rd, East Longmeadow, MA 01028
MLS# 73582911Listed by: Berkshire Hathaway HomeServices Realty Professionals $795,000Active2 beds 3 baths1,932 sq. ft.
16 Ribbon Grass Ln #16, East Longmeadow, MA 01028
MLS# 73582624Listed by: William Raveis R.E. & Home Services $449,900Active3 beds 2 baths1,568 sq. ft.
15 Somerset St, East Longmeadow, MA 01028
MLS# 73582363Listed by: LAER Realty Partners $775,000Active3 beds 2 baths2,936 sq. ft.
38 Deer Run Ter, East Longmeadow, MA 01028
MLS# 73581631Listed by: Berkshire Hathaway HomeServices Realty Professionals $489,900Active3 beds 3 baths2,125 sq. ft.
12 Kensington Ave, East Longmeadow, MA 01028
MLS# 73581011Listed by: Berkshire Hathaway HomeServices Realty Professionals


Protect your home and budget from life's surprises with an Assurant Home Warranty, backed by a partner that supports you through every step of homeownership. Explore Plans.
© 2023 - 2026 ERA Franchise Systems LLC. All rights reserved. ERA Franchise Systems LLC fully supports the principles of the Fair Housing Act and the Equal Opportunity Act. ERA, ERA Real Estate powered, and their respective logos are registered service marks of ERA Franchise Systems LLC. Each office is independently owned and operated.