
218 Maple St, East Longmeadow, MA 01028
Local realty services provided by:ERA Hart Sargis-Breen Real Estate
218 Maple St,East Longmeadow, MA 01028
$399,900
- 3 Beds
- 2 Baths
- 1,728 sq. ft.
- Single family
- Active
Listed by: manfred karori
Office: berkshire hathaway homeservices realty professionals
MLS#:73566696
Source:MLSPIN
Price summary
- Price:$399,900
- Price per sq. ft.:$231.42
About this home
JUST LISTED! Don’t miss this fantastic opportunity to own a newly updated 3-bedroom, 2-full-bathroom home in desirable East Longmeadow! Offering1,728 square feet of thoughtfully designed living space, this home beautifully blends classic charm with modern comfort. Step inside to discover a welcoming layout with updates throughout, including quartz countertops, two separate functional sinks for added convenience during meal preparation, new appliances, and new tile in the kitchen and bathrooms. The home also features a charming all-season porch, providing the perfect space to relax, enjoy your morning coffee, or entertain guests year-round. A two-car garage offers plenty of room for vehicles, storage, and everyday convenience. Situated on a generous 15,000-square-foot lot, the property provides ample outdoor space for gardening, recreation, landscaping, or creating your own private backyard retreat. With its spacious lot, comfortable living spaces, modern updates, all-season porch, and two-car garage, this East Longmeadow home offers an excellent opportunity for buyers seeking comfort, functionality, and value. Schedule your private showing today and come see everything this wonderful home has to offer!...
Contact an agent
Home facts
- Year built:1955
- Listing ID #:73566696
- Updated:August 24, 2026 at 09:55 PM
Rooms and interior
- Bedrooms:3
- Total bathrooms:2
- Full bathrooms:2
- Rooms Total:8
- Flooring:Tile, Vinyl, Wood
- Kitchen Description:Dishwasher, Disposal, Microwave, Range, Refrigerator
- Basement Description:Full, Walk-Out Access
- Living area:1,728 sq. ft.
Heating and cooling
- Cooling:Central Air
- Heating:Forced Air, Natural Gas
- Central air:Yes
Structure and exterior
- Year built:1955
- Building area:1,728 sq. ft.
- Lot area:0.34 Acres
- Architectural Style:Ranch
- Exterior Features:Porch - Enclosed
- Foundation Description:Concrete Perimeter
Utilities
- Water:Public
- Sewer:Public Sewer
Finances and disclosures
- Price:$399,900
- Price per sq. ft.:$231.42
- Tax amount:$5,425 (2026)
Features and amenities
- Appliances:Dishwasher, Disposal, Microwave, Range, Refrigerator
- Laundry features:Washer Hookup
- Amenities:Gas Water Heater
Parking
- Total parking spaces:6
- Parking description:Attached, Paved, Paved Drive
- Garage:Yes
- Garage spaces:2
New listings near 218 Maple St
- New
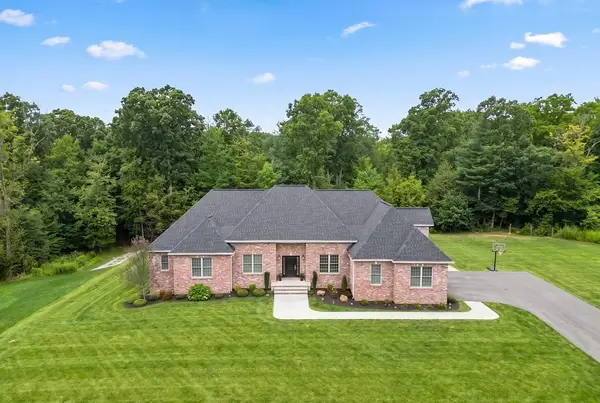 $1,250,000Active3 beds 5 baths3,442 sq. ft.
13 Bella Vista Drive, East Longmeadow, MA 01028
MLS# 73567061Listed by: Ventry Real Estate Group - New
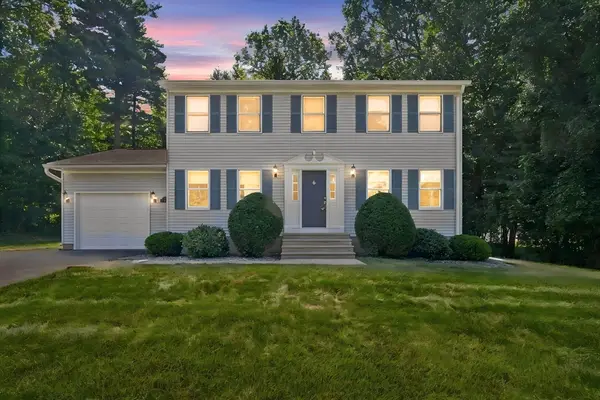 $499,000Active4 beds 2 baths1,632 sq. ft.
78 Oak Brook Drive, East Longmeadow, MA 01028
MLS# 73564724Listed by: Berkshire Hathaway HomeServices Realty Professionals - New
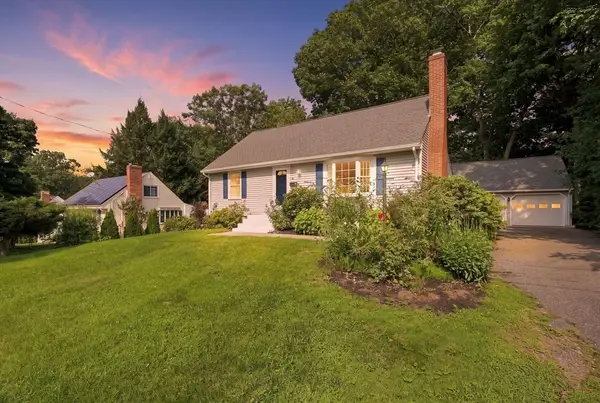 $387,500Active4 beds 1 baths1,368 sq. ft.
57 Baymor Drive, East Longmeadow, MA 01028
MLS# 73566415Listed by: Coldwell Banker Realty - Western MA - New
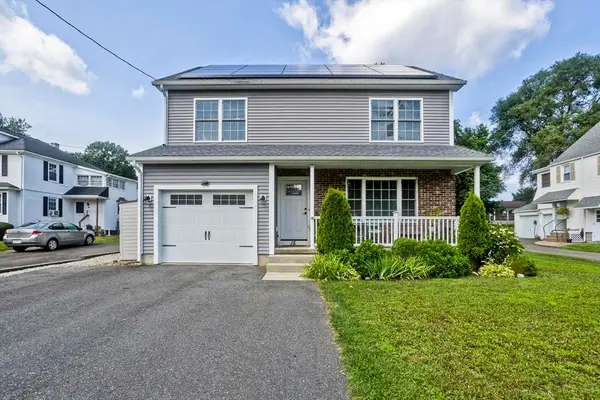 $470,000Active3 beds 4 baths1,516 sq. ft.
15 Lombard Ave, East Longmeadow, MA 01028
MLS# 73566151Listed by: Naples Realty Group - New
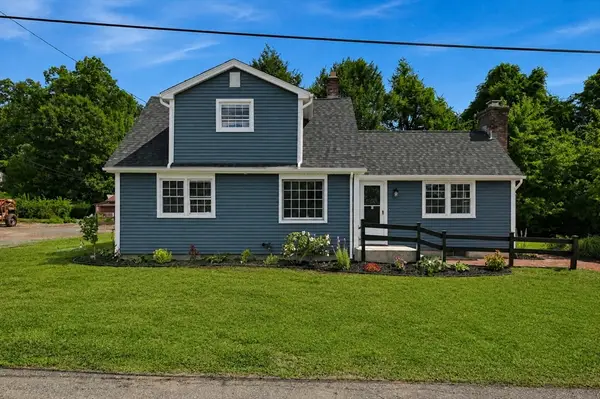 $469,900Active3 beds 2 baths1,498 sq. ft.
101 Smith Ave, East Longmeadow, MA 01028
MLS# 73565992Listed by: Executive Real Estate, Inc. - New
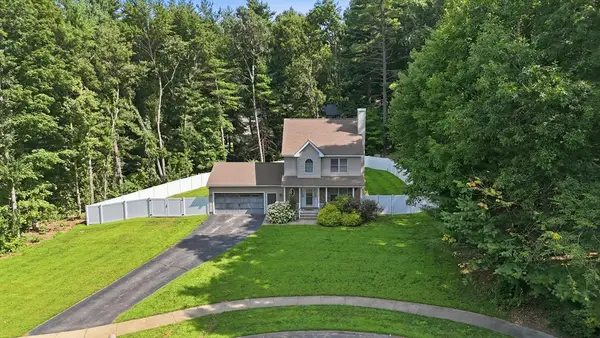 $524,999Active3 beds 3 baths1,521 sq. ft.
27 Judy Ln, East Longmeadow, MA 01028
MLS# 73565070Listed by: Real Broker MA, LLC - New
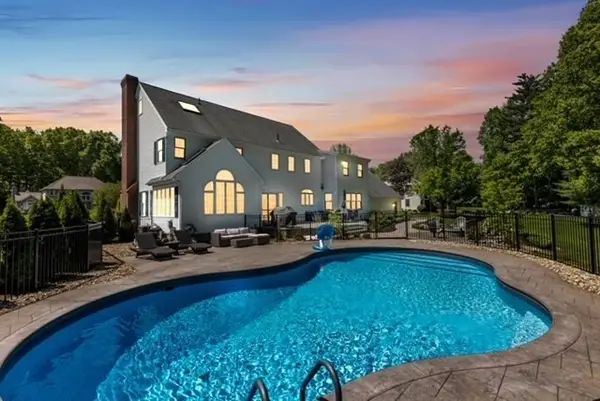 $1,100,000Active4 beds 4 baths4,100 sq. ft.
17 Wellington Drive, East Longmeadow, MA 01028
MLS# 73564870Listed by: Berkshire Hathaway HomeServices Realty Professionals  $480,000Active4 beds 2 baths1,901 sq. ft.
17 Savoy Ave, East Longmeadow, MA 01028
MLS# 73563318Listed by: The Neilsen Team $300,000Active3 beds 1 baths1,356 sq. ft.
45 Thompkins Avenue, East Longmeadow, MA 01028
MLS# 73563327Listed by: Lock and Key Realty Inc.


Protect your home and budget from life's surprises with an Assurant Home Warranty, backed by a partner that supports you through every step of homeownership. Explore Plans.
© 2023 - 2026 ERA Franchise Systems LLC. All rights reserved. ERA Franchise Systems LLC fully supports the principles of the Fair Housing Act and the Equal Opportunity Act. ERA, ERA Real Estate powered, and their respective logos are registered service marks of ERA Franchise Systems LLC. Each office is independently owned and operated.