
78 Oak Brook Drive, East Longmeadow, MA 01028
Local realty services provided by:ERA Key Realty Services
78 Oak Brook Drive,East Longmeadow, MA 01028
$499,000
- 4 Beds
- 2 Baths
- 1,632 sq. ft.
- Single family
- Active
Listed by: kathleen grudgen
Office: berkshire hathaway homeservices realty professionals
MLS#:73564724
Source:MLSPIN
Price summary
- Price:$499,000
- Price per sq. ft.:$305.76
About this home
Welcome home to this beautifully maintained 4-bedroom 2-bath Colonial set on a spacious .58 acre lot in a desirable neighborhood. Freshly painted throughout in neutral colors, this bright and inviting home offers comfortable living space and timeless appeal. The sun-filled kitchen features white cabinetry and granite counters, and flows nicely into the front to back living room , where gleaming hardwood floors add warmth and character. From the living room, step into the three season room-perfect for relaxing, entertaining, or enjoying views of the expansive yard. A first floor bedroom and full bath provide flexibility for guests, a home office or one level living. Upstairs, the front to back primary bedroom offers generous space, along with two additional bedrooms featuring newer carpeting. The large finished basement provides valuable additional living area, with a family room and space for exercise or game room. Additional updates include resealed driveway, newer water tank,and refreshed baths. Oversized one car garage and storage shed! One Year Home Warranty Included for the Buyer. New high school is opening in September!...
Contact an agent
Home facts
- Year built:1993
- Listing ID #:73564724
- Updated:August 24, 2026 at 11:04 AM
Rooms and interior
- Bedrooms:4
- Total bathrooms:2
- Full bathrooms:2
- Rooms Total:6
- Flooring:Carpet, Flooring - Wall to Wall Carpet, Hardwood, Tile
- Kitchen Description:Dining Area, Dishwasher, Disposal, Flooring - Hardwood, Range, Refrigerator
- Basement Description:Finished, Full, Sump Pump
- Living area:1,632 sq. ft.
Heating and cooling
- Cooling:Window Unit(s)
- Heating:Forced Air, Natural Gas
Structure and exterior
- Roof:Shingle
- Year built:1993
- Building area:1,632 sq. ft.
- Lot area:0.58 Acres
- Lot Features:Gentle Sloping
- Architectural Style:Colonial
- Construction Materials:Frame
- Exterior Features:Patio, Porch - Enclosed, Rain Gutters, Storage
- Foundation Description:Concrete Perimeter
Schools
- High school:Elhs
- Middle school:Bpms
- Elementary school:Mapleshade
Utilities
- Water:Public
- Sewer:Public Sewer
Finances and disclosures
- Price:$499,000
- Price per sq. ft.:$305.76
- Tax amount:$7,962 (2026)
Features and amenities
- Appliances:Dishwasher, Disposal, Dryer, Range, Refrigerator, Washer
- Laundry features:Dryer, Electric Dryer Hookup, In Basement, Washer, Washer Hookup
- Amenities:Gas Water Heater
Parking
- Total parking spaces:5
- Parking description:Attached, Off Street, Paved Drive
- Garage:Yes
- Garage spaces:1
New listings near 78 Oak Brook Drive
- New
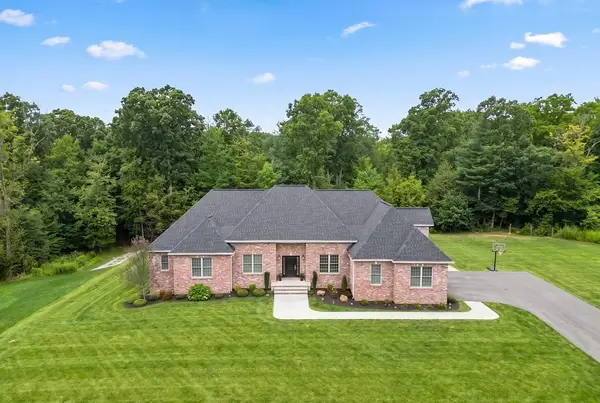 $1,250,000Active3 beds 5 baths3,442 sq. ft.
13 Bella Vista Drive, East Longmeadow, MA 01028
MLS# 73567061Listed by: Ventry Real Estate Group - New
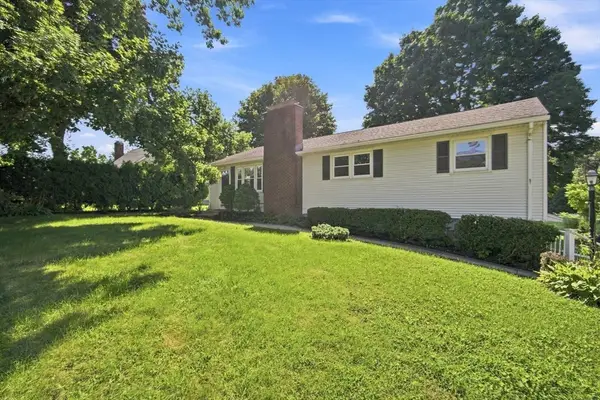 $399,900Active3 beds 2 baths1,728 sq. ft.
218 Maple St, East Longmeadow, MA 01106
MLS# 73566696Listed by: Berkshire Hathaway HomeServices Realty Professionals - New
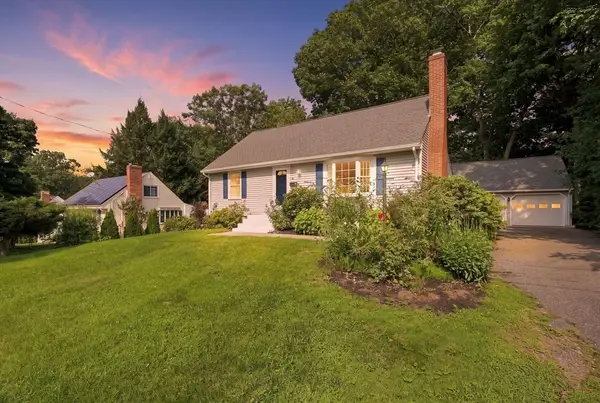 $387,500Active4 beds 1 baths1,368 sq. ft.
57 Baymor Drive, East Longmeadow, MA 01028
MLS# 73566415Listed by: Coldwell Banker Realty - Western MA - New
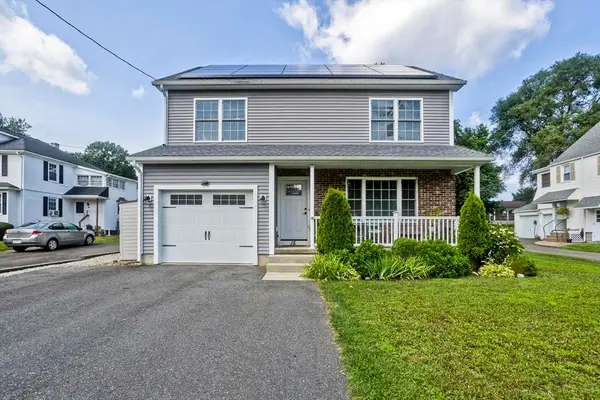 $470,000Active3 beds 4 baths1,516 sq. ft.
15 Lombard Ave, East Longmeadow, MA 01028
MLS# 73566151Listed by: Naples Realty Group - New
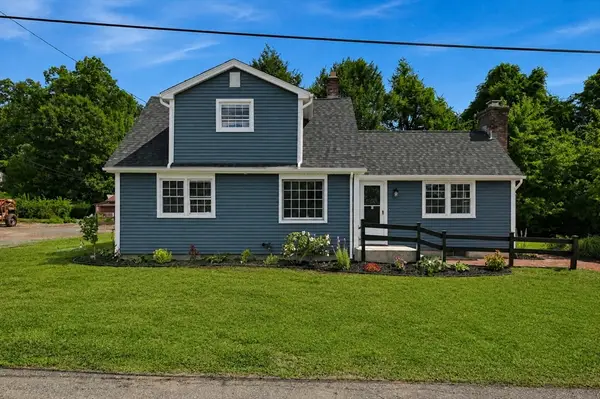 $469,900Active3 beds 2 baths1,498 sq. ft.
101 Smith Ave, East Longmeadow, MA 01028
MLS# 73565992Listed by: Executive Real Estate, Inc. - New
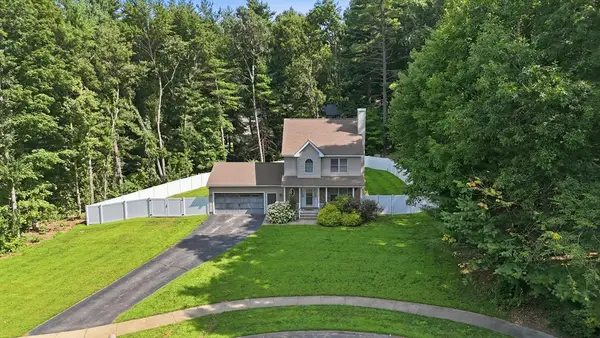 $524,999Active3 beds 3 baths1,521 sq. ft.
27 Judy Ln, East Longmeadow, MA 01028
MLS# 73565070Listed by: Real Broker MA, LLC - New
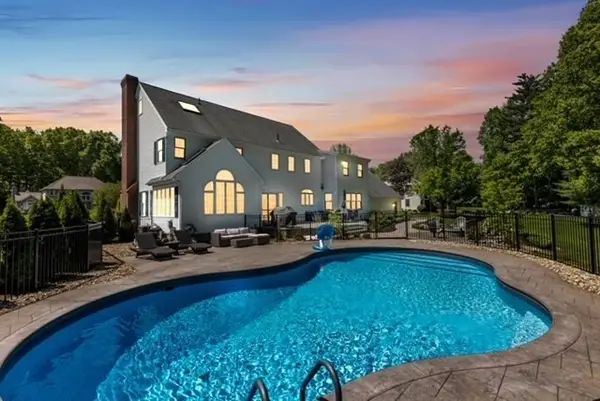 $1,100,000Active4 beds 4 baths4,100 sq. ft.
17 Wellington Drive, East Longmeadow, MA 01028
MLS# 73564870Listed by: Berkshire Hathaway HomeServices Realty Professionals - New
 $480,000Active4 beds 2 baths1,901 sq. ft.
17 Savoy Ave, East Longmeadow, MA 01028
MLS# 73563318Listed by: The Neilsen Team - New
 $300,000Active3 beds 1 baths1,356 sq. ft.
45 Thompkins Avenue, East Longmeadow, MA 01028
MLS# 73563327Listed by: Lock and Key Realty Inc.


Protect your home and budget from life's surprises with an Assurant Home Warranty, backed by a partner that supports you through every step of homeownership. Explore Plans.
© 2023 - 2026 ERA Franchise Systems LLC. All rights reserved. ERA Franchise Systems LLC fully supports the principles of the Fair Housing Act and the Equal Opportunity Act. ERA, ERA Real Estate powered, and their respective logos are registered service marks of ERA Franchise Systems LLC. Each office is independently owned and operated.