
26 Thompson St, East Longmeadow, MA 01028
Local realty services provided by:ERA M. Connie Laplante Real Estate
26 Thompson St,East Longmeadow, MA 01028
$320,000
- 3 Beds
- 2 Baths
- 1,222 sq. ft.
- Single family
- Active
Listed by:
 Melissa Whitelock(413) 535 - 9600ERA M. Connie Laplante Real Estate
Office: era m connie laplante real estate
MLS#:73545338
Source:MLSPIN
Price summary
- Price:$320,000
- Price per sq. ft.:$261.87
About this home
Welcome home to this charming 3-bedroom, 2-bath Cape, perfectly situated on a fenced corner lot in a quiet, established neighborhood. The spacious second-floor primary suite offers a private retreat, while the home's thoughtfully updated interior features beautiful wood floors on the first floor and renovated bathrooms.Enjoy the comfort and efficiency of an updated energy-efficient gas heating system, along with the added savings potential of leased solar panels. The fenced yard provides plenty of space for outdoor entertaining, gardening, or pets.Conveniently located just minutes from shopping, dining, schools, and everyday amenities, this well-maintained home offers the perfect combination of comfort, efficiency, and location. Don't miss the opportunity to make this inviting Cape your next home!Showings deferred until open house on Thursday, July 9th, 6-8 pm!
Contact an agent
Home facts
- Year built:1950
- Listing ID #:73545338
- Updated:October 11, 2026 at 10:55 AM
Rooms and interior
- Bedrooms:3
- Total bathrooms:2
- Full bathrooms:2
- Rooms Total:6
- Flooring:Tile, Wood
- Kitchen Description:Ceiling Fan(s), Exterior Access, Range, Refrigerator
- Basement Description:Bulkhead, Full, Partially Finished
- Living area:1,222 sq. ft.
Heating and cooling
- Cooling:1 Cooling Zone, Central Air
- Heating:Forced Air, Natural Gas
- Central air:Yes
Structure and exterior
- Roof:Shingle
- Year built:1950
- Building area:1,222 sq. ft.
- Lot area:0.22 Acres
- Lot Features:Corner Lot
- Architectural Style:Cape
- Construction Materials:Frame
- Exterior Features:Deck
- Foundation Description:Concrete Perimeter
Utilities
- Water:Public
- Sewer:Public Sewer
Finances and disclosures
- Price:$320,000
- Price per sq. ft.:$261.87
- Tax amount:$4,516 (2026)
Features and amenities
- Appliances:Dryer, Range, Refrigerator, Washer
- Laundry features:Dryer, Electric Dryer Hookup, In Basement, Washer
- Amenities:Gas Water Heater
Parking
- Total parking spaces:3
- Parking description:Attached, Off Street
- Garage:Yes
- Garage spaces:1
New listings near 26 Thompson St
- Coming SoonOpen Sat, 11am to 1pm
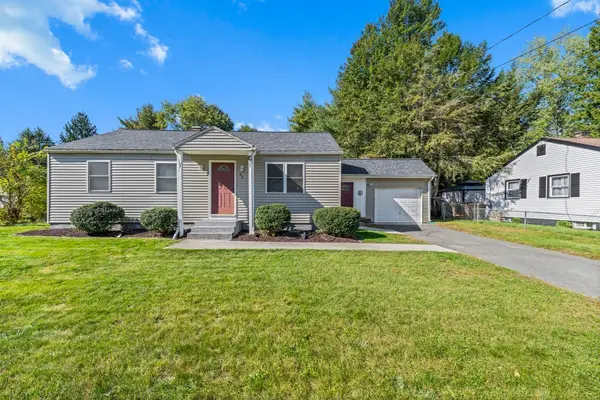 $399,900Coming Soon3 beds 1 baths1,308 sq. ft.
42 Holland Dr, East Longmeadow, MA 01028
MLS# 73588998Listed by: Executive Real Estate, Inc. - New
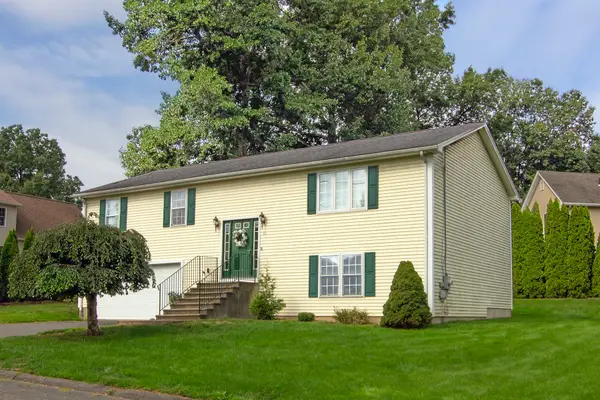 $399,500Active3 beds 2 baths1,850 sq. ft.
11 Dale St, East Longmeadow, MA 01028
MLS# 73588381Listed by: Berkshire Hathaway HomeServices Realty Professionals - Open Sun, 12:30 to 2:30pmNew
 $460,000Active3 beds 3 baths1,577 sq. ft.
10 John St, East Longmeadow, MA 01028
MLS# 73584828Listed by: Cuoco & Co. Real Estate  $485,000Active3 beds 3 baths2,218 sq. ft.
29 Overbrook, East Longmeadow, MA 01028
MLS# 73584222Listed by: Coldwell Banker Realty - Western MA- Open Sun, 12 to 2pm
 $625,000Active3 beds 3 baths2,128 sq. ft.
437 Porter Rd, East Longmeadow, MA 01028
MLS# 73583385Listed by: William Raveis R.E. & Home Services 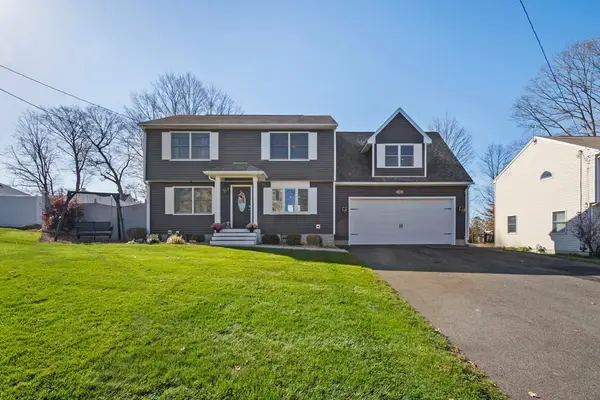 $499,900Active4 beds 2 baths1,926 sq. ft.
45 Somers Rd, East Longmeadow, MA 01028
MLS# 73582911Listed by: Berkshire Hathaway HomeServices Realty Professionals $795,000Active2 beds 3 baths1,932 sq. ft.
16 Ribbon Grass Ln #16, East Longmeadow, MA 01028
MLS# 73582624Listed by: William Raveis R.E. & Home Services $449,900Active3 beds 2 baths1,568 sq. ft.
15 Somerset St, East Longmeadow, MA 01028
MLS# 73582363Listed by: LAER Realty Partners $775,000Active3 beds 2 baths2,936 sq. ft.
38 Deer Run Ter, East Longmeadow, MA 01028
MLS# 73581631Listed by: Berkshire Hathaway HomeServices Realty Professionals $489,900Active3 beds 3 baths2,125 sq. ft.
12 Kensington Ave, East Longmeadow, MA 01028
MLS# 73581011Listed by: Berkshire Hathaway HomeServices Realty Professionals


Protect your home and budget from life's surprises with an Assurant Home Warranty, backed by a partner that supports you through every step of homeownership. Explore Plans.
© 2023 - 2026 ERA Franchise Systems LLC. All rights reserved. ERA Franchise Systems LLC fully supports the principles of the Fair Housing Act and the Equal Opportunity Act. ERA, ERA Real Estate powered, and their respective logos are registered service marks of ERA Franchise Systems LLC. Each office is independently owned and operated.