
59 E Circle Dr, East Longmeadow, MA 01028
Local realty services provided by:ERA M. Connie Laplante Real Estate
59 E Circle Dr,East Longmeadow, MA 01028
$399,900
- 4 Beds
- 3 Baths
- 2,302 sq. ft.
- Single family
- Active
Upcoming open houses
- Sat, Nov 1411:00 am - 12:30 pm
Listed by:
 Steven Laplante(413) 246 - 4911ERA M. Connie Laplante Real Estate
Office: era m connie laplante real estate
MLS#:73600787
Source:MLSPIN
Price summary
- Price:$399,900
- Price per sq. ft.:$173.72
About this home
SHOWINGS BEGIN AT OPEN HOUSE SATURDAY NOVEMBER 14th FROM 11:00 AM - 12:30 PM! Nestled in a sought after location and abutting a beautiful natural wooded backdrop is this move in ready 4 BR, 2.5 bath Cape! Enjoy nature right outside your door while taking advantage of the many updates and versatile living spaces this home has to offer. The renovated kitchen (2021) features granite countertops and newer stainless steel appliances, formal dining room, the spacious fireplaced living room is filled with natural light from a lovely picture window. The thoughtfully designed first floor offers two bedrooms and a full bath, while the second floor features two additional generously sized bedrooms and another full bath. Both bathrooms have updates, and the full dormer creates wonderful space on the second level. The fully finished, walk-out basement adds over 600 square feet of additional living space and offers incredible flexibility, with a family room, kitchenette/laundry area, 11x11 home office, mudroom, and half bath. With its separate walk out access, this space offers excellent potential for an in law setup or possible ADU conversion. Outdoor living is just as inviting, with a side door off the dining room leading to a patio and a second patio accessible from the basement walk out. Enjoy the large, level backyard, with approximately 1/3 fenced for pets, play, and entertaining. Additional features include generator hookup, irrigation system, and storage shed. Per the previous MLS listing, the roof and windows were replaced in 2010 and the furnace in 2007. There's room for everyone and so much to love! Simply move in, unpack, and enjoy all this wonderful home has to offer!...
Contact an agent
Home facts
- Year built:1956
- Listing ID #:73600787
- Updated:November 11, 2026 at 02:40 PM
Rooms and interior
- Bedrooms:4
- Total bathrooms:3
- Full bathrooms:2
- Half bathrooms:1
- Rooms Total:9
- Flooring:Carpet, Flooring - Wall to Wall Carpet, Laminate, Tile, Wood
- Dining Description:Exterior Access, Hardwood
- Kitchen Description:Countertops - Stone/Granite/Solid, Dishwasher, Range, Refrigerator, Stainless Steel Appliances
- Basement Description:Finished, Full, Walk-Out Access
- Living area:2,302 sq. ft.
Heating and cooling
- Cooling:Central Air
- Heating:Forced Air, Oil
- Central air:Yes
Structure and exterior
- Roof:Shingle
- Year built:1956
- Building area:2,302 sq. ft.
- Lot area:0.35 Acres
- Architectural Style:Cape
- Construction Materials:Frame
- Exterior Features:Patio, Storage
- Foundation Description:Concrete Perimeter
Utilities
- Water:Public
- Sewer:Public Sewer
Finances and disclosures
- Price:$399,900
- Price per sq. ft.:$173.72
- Tax amount:$6,820 (2026)
Features and amenities
- Appliances:Dishwasher, Dryer, Range, Refrigerator, Washer
- Laundry features:Dryer, Electric Dryer Hookup, Flooring - Stone/Ceramic Tile, In Basement, Washer, Washer Hookup
Parking
- Total parking spaces:6
- Parking description:Off Street, Paved, Paved Drive
New listings near 59 E Circle Dr
- Open Fri, 5:30 to 6:30pmNew
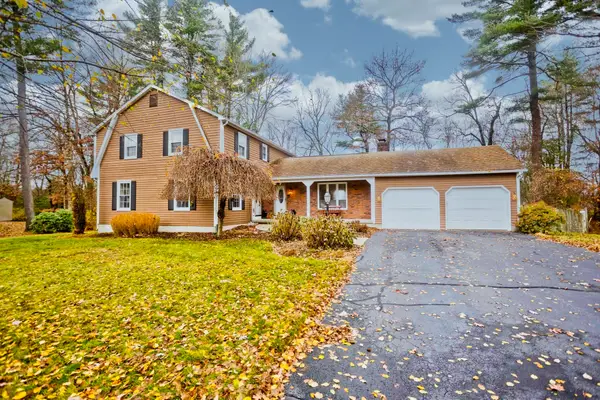 $649,900Active4 beds 4 baths2,298 sq. ft.
11 Lenox Cir, East Longmeadow, MA 01028
MLS# 73600495Listed by: HB Real Estate, LLC - New
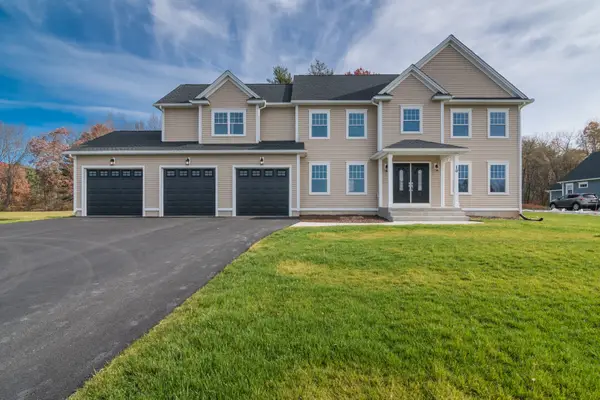 $929,000Active4 beds 3 baths2,930 sq. ft.
10 Happy Acres Lane, East Longmeadow, MA 01028
MLS# 73599731Listed by: Rose Bud Realty - New
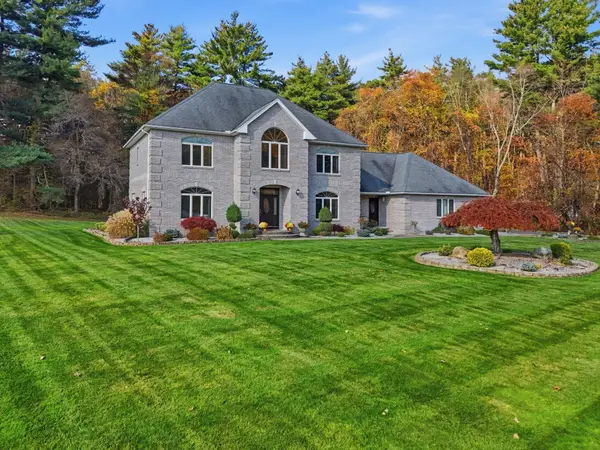 $839,000Active4 beds 3 baths3,408 sq. ft.
29 Anna Marie Lane, East Longmeadow, MA 01028
MLS# 73597985Listed by: Berkshire Hathaway HomeServices Realty Professionals - New
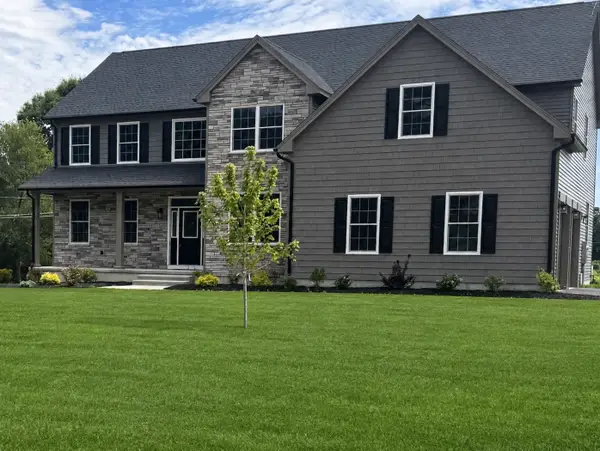 $975,000Active4 beds 4 baths4,800 sq. ft.
2 Scarlett Dr, East Longmeadow, MA 01028
MLS# 73597437Listed by: Berkshire Hathaway HomeServices Realty Professionals 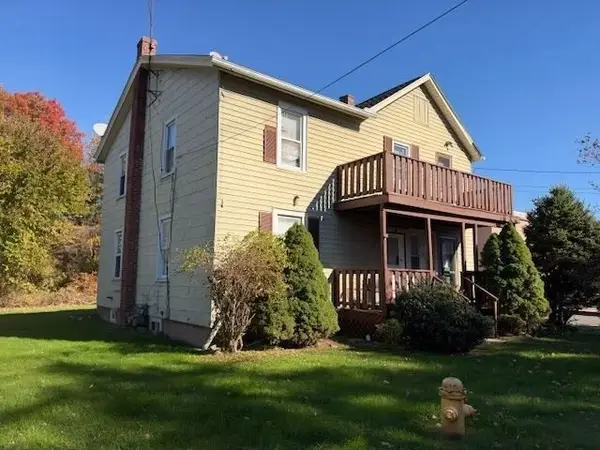 $475,000Active4 beds 2 baths1,776 sq. ft.
35 Fisher Ave, East Longmeadow, MA 01028
MLS# 73596478Listed by: Premier Choice Realty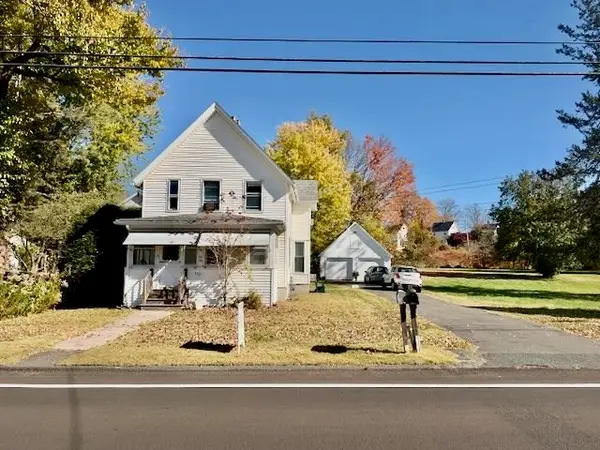 $475,000Active4 beds 2 baths1,648 sq. ft.
88-90 Prospect St, East Longmeadow, MA 01028
MLS# 73596461Listed by: Premier Choice Realty $339,000Active4 beds 1 baths1,404 sq. ft.
181 Patterson, East Longmeadow, MA 01028
MLS# 73595819Listed by: Berkshire Hathaway HomeServices Realty Professionals $669,900Active3 beds 5 baths2,801 sq. ft.
72 S Brook Rd, East Longmeadow, MA 01028
MLS# 73595503Listed by: Keller Williams Realty $374,900Active3 beds 1 baths1,368 sq. ft.
5 Donamor Lane, East Longmeadow, MA 01028
MLS# 73595239Listed by: Real Broker MA, LLC


Protect your home and budget from life's surprises with an Assurant Home Warranty, backed by a partner that supports you through every step of homeownership. Explore Plans.
© 2023 - 2026 ERA Franchise Systems LLC. All rights reserved. ERA Franchise Systems LLC fully supports the principles of the Fair Housing Act and the Equal Opportunity Act. ERA, ERA Real Estate powered, and their respective logos are registered service marks of ERA Franchise Systems LLC. Each office is independently owned and operated.