
2 Jillson Way, East Sandwich, MA 02537
Local realty services provided by:ERA Key Realty Services
2 Jillson Way,Sandwich, MA 02537
$2,099,000
- 5 Beds
- 4 Baths
- 4,500 sq. ft.
- Single family
- Active
Listed by: tori harrison farr
Office: sotheby's international realty - sandwich brokerage
MLS#:73492787
Source:MLSPIN
Price summary
- Price:$2,099,000
- Price per sq. ft.:$466.44
- Monthly HOA dues:$50
About this home
Priced below the assessed value! Set within an exclusive North of 6A association with deeded beach rights, this exceptional residence offers the perfect blend of coastal charm and refined living ideal for those seeking a luxurious weekend escape or a year round Cape Cod retreat. Privately positioned on a beautifully landscaped 1.33-acre corner lot among stunning homes, this Contemporary Farmhouse showcases timeless curb appeal with an inviting farmer's porch. Mature plantings and thoughtfully designed outdoor spaces including a spacious deck, brick patio, and shaded yard create an idyllic setting for relaxed summer living. A two car garage provides ample storage for all your coastal essentials, from bikes to kayaks, making beach days effortless. Inside, the home is defined by quality craftsmanship and a thoughtfully designed floor plan that balances open gathering spaces with private retreats. Recently renovated within the last five years, the interior is enhanced by custom millwork, wainscoting, coffered ceilings, French doors, and transom windows. The dramatic two story foyer leads to an elegant dining room, a warm and inviting den with fireplace, and a spacious living room with direct access to the outdoor deck. The fully renovated kitchen is both stylish and functional, featuring classic gray and white cabinetry, high end appliances, a farmhouse sink, and a breakfast nook. Working from home? The gorgeous office is tucked in the back with beautiful book shelves. Upstairs, five bedrooms and three full baths provide generous accommodations, including a serene primary suite with a newly updated en suite bath and walk-in closet. The finished lower level expands the living space even further, offering a dedicated home gym, media area, and recreation space complete with a built in counter, ideal for entertaining, game nights, or casual gatherings. Move in and enjoy a lifestyle defined by simplicity and coastal beauty in one of the most cherished Northside beachside neighborhoods....
Contact an agent
Home facts
- Year built:1999
- Listing ID #:73492787
- Updated:August 13, 2026 at 11:08 AM
Rooms and interior
- Bedrooms:5
- Total bathrooms:4
- Full bathrooms:3
- Half bathrooms:1
- Rooms Total:12
- Basement Description:Finished
- Living area:4,500 sq. ft.
Heating and cooling
- Cooling:Central Air
- Heating:Oil
- Central air:Yes
Structure and exterior
- Year built:1999
- Building area:4,500 sq. ft.
- Lot Features:Gentle Sloping, Level
- Architectural Style:Contemporary
- Foundation Description:Concrete Perimeter
Utilities
- Water:Private
- Sewer:Private Sewer
Finances and disclosures
- Price:$2,099,000
- Price per sq. ft.:$466.44
- Tax amount:$24,980 (2026)
Features and amenities
- Laundry features:First Floor
Parking
- Total parking spaces:6
- Garage:Yes
- Garage spaces:2
New listings near 2 Jillson Way
- New
 $12,900,000Active6 beds 10 baths16,000 sq. ft.
12 Foxcroft Ln, Sandwich, MA 02537
MLS# 73560074Listed by: Sotheby's International Realty - Open Sat, 10am to 12pm
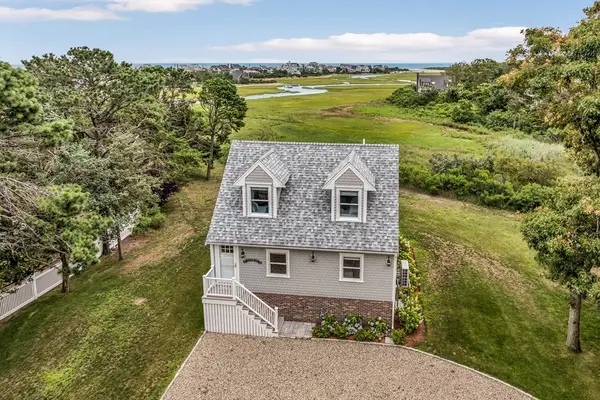 $1,295,000Active2 beds 2 baths1,176 sq. ft.
4 Arrowhead Cir, Sandwich, MA 02537
MLS# 73551715Listed by: Berkshire Hathaway HomeServices Robert Paul Properties 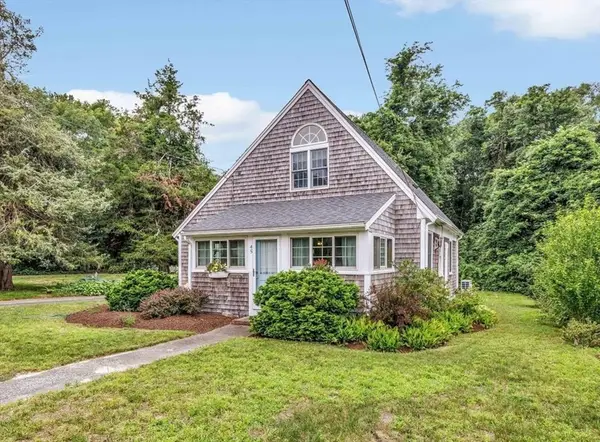 $555,000Active1 beds 2 baths1,095 sq. ft.
45 Ploughed Neck Rd, Sandwich, MA 02537
MLS# 73551626Listed by: Today Real Estate, Inc.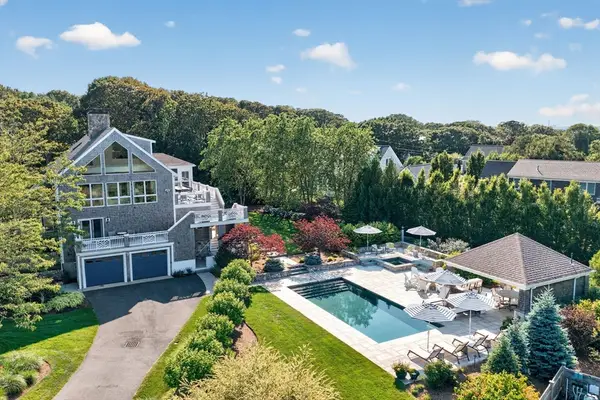 $2,995,000Active4 beds 6 baths3,156 sq. ft.
43 Longhill Dr, Sandwich, MA 02537
MLS# 73544141Listed by: Compass $850,000Active0.92 Acres
35 Longhill Drive, Sandwich, MA 02537
MLS# 73547088Listed by: Sotheby's International Realty - Sandwich Brokerage $1,090,000Active4 beds 3 baths2,576 sq. ft.
2 Harpers Hollow, Sandwich, MA 02537
MLS# 73542733Listed by: Sotheby's International Realty - Sandwich Brokerage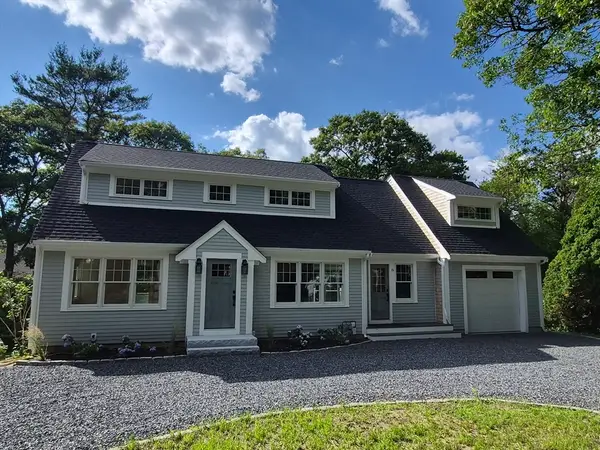 $1,595,000Active2 beds 4 baths3,100 sq. ft.
15 Beachway Rd, Sandwich, MA 02537
MLS# 73542400Listed by: OwnerEntry.com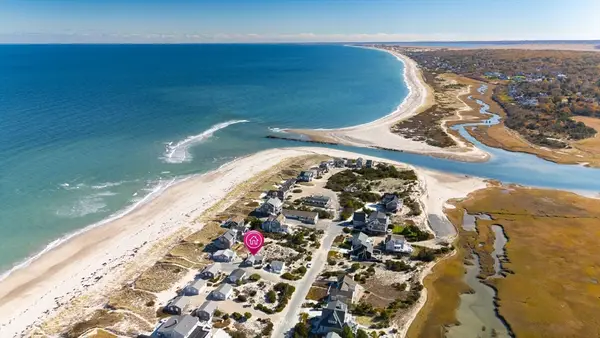 $545,000Active1 beds 1 baths468 sq. ft.
203 N Shore Blvd #H, Sandwich, MA 02537
MLS# 73533732Listed by: Beach Realty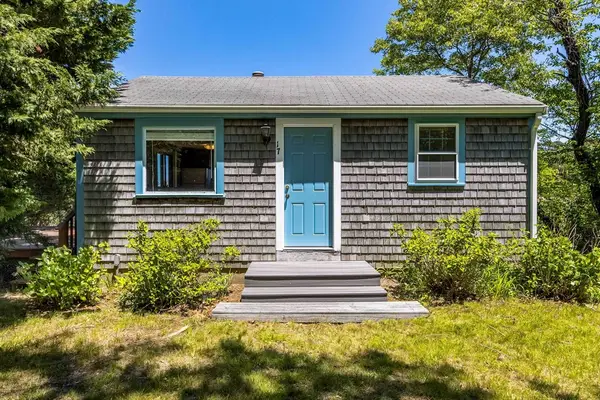 $595,000Active2 beds 1 baths480 sq. ft.
507 Route 6a #17, Sandwich, MA 02537
MLS# 73532412Listed by: eXp Realty LLC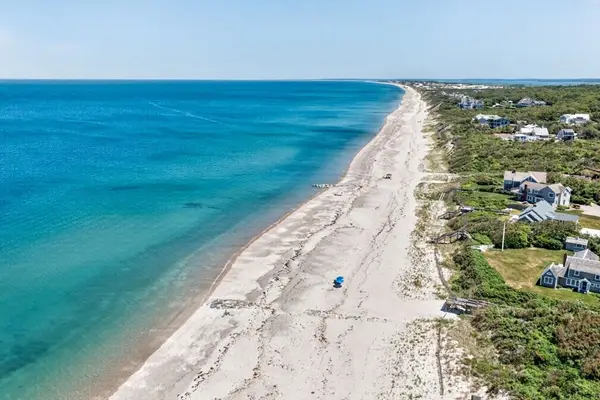 $850,000Active2 beds 2 baths806 sq. ft.
65 Wing Blvd. W, Sandwich, MA 02563
MLS# 73531193Listed by: Pleasant Bay Realty


Protect your home and budget from life's surprises with an Assurant Home Warranty, backed by a partner that supports you through every step of homeownership. Explore Plans.
© 2023 - 2026 ERA Franchise Systems LLC. All rights reserved. ERA Franchise Systems LLC fully supports the principles of the Fair Housing Act and the Equal Opportunity Act. ERA, ERA Real Estate powered, and their respective logos are registered service marks of ERA Franchise Systems LLC. Each office is independently owned and operated.