
41 Cranberry Trl, East Sandwich, MA 02537
Local realty services provided by:ERA M. Connie Laplante Real Estate
41 Cranberry Trl,Sandwich, MA 02537
$1,100,000
- 4 Beds
- 3 Baths
- 2,560 sq. ft.
- Single family
- Active
Listed by: jerry chambers, paula chambers
Office: sand dollar realty
MLS#:73575297
Source:MLSPIN
Price summary
- Price:$1,100,000
- Price per sq. ft.:$429.69
About this home
Nestled on more than an acre of remarkably private land, this expanded Cape offers the rare combination of seclusion and refined comfort—a writer's retreat, a family sanctuary, or simply a place where you can breathe. Four bedrooms and three and a half baths accommodate both privacy and gathering. Wood floors throughout honor the home's character while a newly updated kitchen brings it into the present. The layout rewards exploration: a generous master suite positioned over the garage offers its own entrance and deck—a true guest suite, office, or personal retreat with full autonomy from the main house. Year-round living is enhanced by substantial decking and an outdoor shower that connects you to the landscape. For those who value recreation, a tennis court sits ready on the property, a genuine luxury. Solar panels handle most of the electricity burden, reducing costs and environmental impact alike. You're removed from the everyday without being removed from what matters: Sandy Neck Beach is just a mile and a half away, offering ocean access whenever the mood strikes. Yet from your vantage point here, the world feels quieter, slower, more your own....
Contact an agent
Home facts
- Year built:1978
- Listing ID #:73575297
- Updated:September 13, 2026 at 11:08 AM
Rooms and interior
- Bedrooms:4
- Total bathrooms:3
- Full bathrooms:2
- Half bathrooms:1
- Rooms Total:7
- Flooring:Tile, Wood
- Dining Description:Hardwood, Slider
- Kitchen Description:Bathroom - Half, Closet/Cabinets - Custom Built, Countertops - Stone/Granite/Solid, Dishwasher, Flooring - Hardwood, Freezer, Microwave, Range, Refrigerator, Vacuum System, Water Treatment, Window(s) - Bay/Bow/Box
- Basement Description:Bulkhead, Full, Interior Entry
- Living area:2,560 sq. ft.
Heating and cooling
- Cooling:4 Cooling Zones, Ductless, Heat Pump
- Heating:Baseboard, Electric Baseboard, Oil
Structure and exterior
- Roof:Shingle
- Year built:1978
- Building area:2,560 sq. ft.
- Lot area:1.1 Acres
- Lot Features:Gentle Sloping, Wooded
- Architectural Style:Cape
- Construction Materials:Frame
- Exterior Features:Deck - Wood, Outdoor Shower, Tennis Court(s)
- Foundation Description:Concrete Perimeter
Schools
- High school:Sandwich High
- Middle school:Oak Ridge
- Elementary school:Forestdale
Utilities
- Water:Private
- Sewer:Private Sewer
Finances and disclosures
- Price:$1,100,000
- Price per sq. ft.:$429.69
- Tax amount:$10,180 (2026)
Features and amenities
- Appliances:Dishwasher, Dryer, Freezer, Microwave, Range, Refrigerator, Vacuum System, Washer, Water Treatment
- Laundry features:Dryer, Electric Dryer Hookup, Washer, Washer Hookup
- Amenities:Central Vacuum, Finish - Sheetrock, Internet Available - Broadband
Parking
- Total parking spaces:4
- Parking description:Attached, Garage Door Opener, Garage Faces Side, Off Street
- Garage:Yes
- Garage spaces:2
New listings near 41 Cranberry Trl
- New
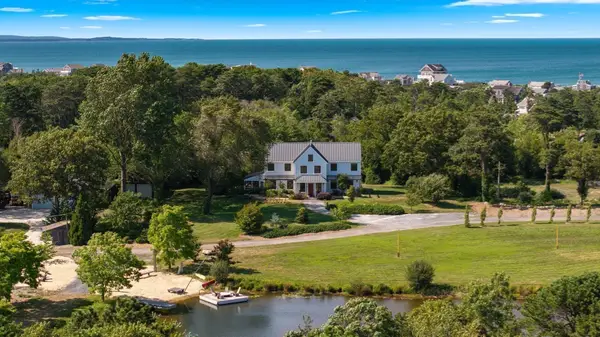 $3,695,000Active3 beds 3 baths2,628 sq. ft.
46A Roos Road, Sandwich, MA 02537
MLS# 73576136Listed by: Corcoran Property Advisors - New
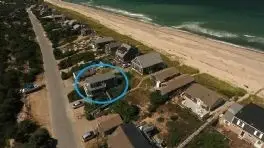 $1,150,000Active3 beds 2 baths1,215 sq. ft.
99 North Shore Blvd #1, Sandwich, MA 02537
MLS# 73575324Listed by: Sand Dollar Realty - New
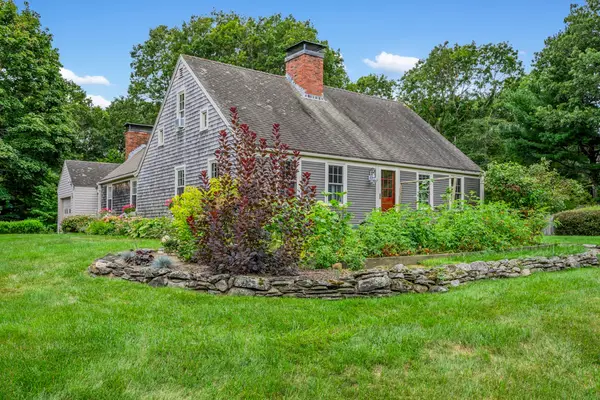 $899,900Active3 beds 3 baths1,764 sq. ft.
18 Manor Dr, Sandwich, MA 02537
MLS# 73574674Listed by: Kinlin Grover Compass - Open Sun, 11am to 1pmNew
 $2,195,000Active4 beds 3 baths3,177 sq. ft.
11 Longhill, Sandwich, MA 02537
MLS# 73573182Listed by: Sotheby's International Realty - Sandwich Brokerage - New
 $1,500,000Active13 beds 13 baths6,800 sq. ft.
578 Route 6a, Sandwich, MA 02563
MLS# 73571757Listed by: Carey Commerical, Inc. - New
 $2,390,000Active4 beds 4 baths3,705 sq. ft.
6 Village Dr, Sandwich, MA 02537
MLS# 73570945Listed by: Keller Williams Realty  $550,000Active2 beds 1 baths400 sq. ft.
195 N Shore Blvd #J, Sandwich, MA 02537
MLS# 73569531Listed by: Sand Dollar Realty $839,900Active3 beds 2 baths2,170 sq. ft.
7 Village Drive, Sandwich, MA 02537
MLS# 73568053Listed by: Berkshire Hathaway HomeServices Robert Paul Properties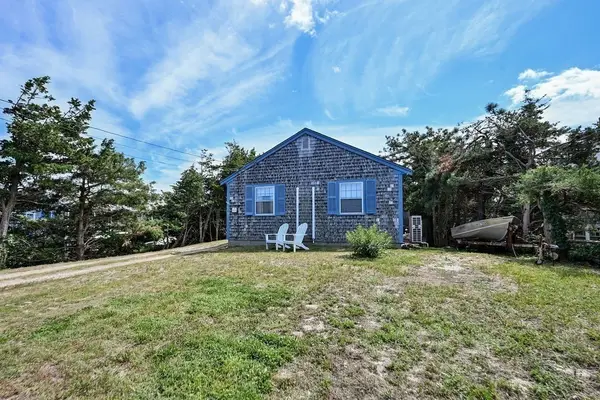 $719,900Active2 beds 1 baths796 sq. ft.
34 North Shore Blvd Ext, Sandwich, MA 02537
MLS# 73565115Listed by: Keller Williams Elite


Protect your home and budget from life's surprises with an Assurant Home Warranty, backed by a partner that supports you through every step of homeownership. Explore Plans.
© 2023 - 2026 ERA Franchise Systems LLC. All rights reserved. ERA Franchise Systems LLC fully supports the principles of the Fair Housing Act and the Equal Opportunity Act. ERA, ERA Real Estate powered, and their respective logos are registered service marks of ERA Franchise Systems LLC. Each office is independently owned and operated.