
80 Joshua Lane, East Taunton, MA 02718
Local realty services provided by:Metropolitan Homes
80 Joshua Lane,Taunton, MA 02718
$925,000
- 4 Beds
- 4 Baths
- 5,071 sq. ft.
- Single family
- Active
Upcoming open houses
- Sat, Sep 1210:00 am - 12:00 pm
- Sun, Sep 1310:00 am - 12:00 pm
Listed by: jayson laplante
Office: milestone realty, inc.
MLS#:73572324
Source:MLSPIN
Price summary
- Price:$925,000
- Price per sq. ft.:$182.41
About this home
This is the one you have been waiting for this year. Look at this Amazing Opportunity to own this one owner exceptional custom built 4 Bedroom 4 Bathroom Colonial with a 3-car garage and set on almost 2 acres of pristine land in East Taunton just before the Lakeville line. This Home offers over 5000 square feet of living space and offers a harmonious blend of comfort and elegance. Gleaming hardwood floors throughout the first floor are accented by custom tile and new paint throughout. Several built in features are accented with custom woodwork adding character to this one-of-a-kind Home. Love to Entertain? Look at this open kitchen concept with a massive center island, granite counters, stainless steel appliances, and upgraded cabinetry. This Kitchen is the focal point of this home connecting the dining room and a massive living room adorned with vaulted ceilings & stone fireplace. This would be the perfect Home to host the holidays or host family & friends. 1st floor offers a second living room, laundry room, and half bath. This Home also offers a full In-Law Suite with a private entrance and full bath with tiled shower for anyone needing expanded living space for large families or independent living situations. 2nd floor has 3 bedrooms with wall-to-wall carpet, and all offer large walk-in closets. Master Suite offers a tiled shower and double sink vanity. 3rd full bath with shower & tub combo and vinyl wood plank flooring. 22x36 Bonus room with vaulted ceiling offers a great space for a media room or gaming room. This Home has an enormous basement that is unfinished offering unlimited storage and a blank canvas for additional living space. Gas Heat, TMLP, City water, and passing Title 5. Commuters delight located just minutes to RT 140/24/495 and the MBTA Southcoast rail. Property offers plenty of room for ATV or recreational vehicles and there are fishing spots abutting the rear of the property. This one checks off all the boxes. Bring an offer to the Open House and Make this One Yours Today!...
Contact an agent
Home facts
- Year built:2007
- Subdivision & Development:East Taunton
- Listing ID #:73572324
- Updated:September 07, 2026 at 03:57 PM
Rooms and interior
- Bedrooms:4
- Total bathrooms:4
- Full bathrooms:3
- Half bathrooms:1
- Rooms Total:15
- Flooring:Flooring - Wall to Wall Carpet, Laminate, Tile, Wood
- Dining Description:Hardwood
- Bathrooms Description:Bathroom, Bathroom - Full, Bathroom - Tiled With Tub & Shower
- Kitchen Description:Cabinets - Upgraded, Dishwasher, Flooring - Hardwood, Kitchen Island, Microwave, Open Floorplan, Oven, Range, Stainless Steel Appliances
- Basement Description:Concrete, Full
- Living area:5,071 sq. ft.
Heating and cooling
- Cooling:3 Cooling Zones, Window Unit(s)
- Heating:Baseboard, Natural Gas
Structure and exterior
- Roof:Shingle
- Year built:2007
- Building area:5,071 sq. ft.
- Lot area:1.48 Acres
- Lot Features:Corner Lot, Wooded
- Architectural Style:Colonial
- Construction Materials:Frame
- Exterior Features:Deck, Porch - Enclosed
- Foundation Description:Concrete Perimeter
Schools
- High school:Bp Ths
- Middle school:Martin Middle
- Elementary school:East Taunton Elementary
Utilities
- Water:Public
- Sewer:Private Sewer
Finances and disclosures
- Price:$925,000
- Price per sq. ft.:$182.41
- Tax amount:$10,384 (2026)
Features and amenities
- Appliances:Dishwasher, Dryer, Microwave, Range, Washer
- Laundry features:Dryer, Electric Dryer Hookup, First Floor, Flooring - Stone/Ceramic Tile, Gas Dryer Hookup, Main Level, Washer, Washer Hookup
Parking
- Total parking spaces:13
- Parking description:Attached, Off Street
- Garage:Yes
- Garage spaces:3
New listings near 80 Joshua Lane
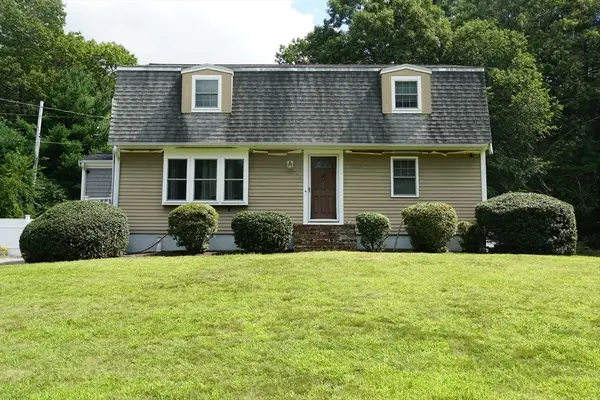 $649,900Active4 beds 3 baths2,300 sq. ft.
492 Kingman Street, Taunton, MA 02718
MLS# 73566311Listed by: Century 21 Realty Network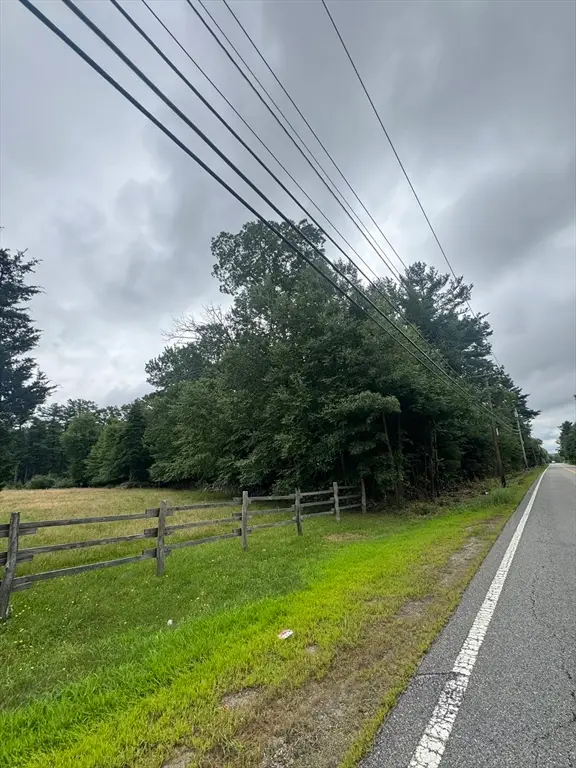 $230,000Active2.69 Acres
2034 County Street (lot 3), Taunton, MA 02718
MLS# 73564801Listed by: Milestone Realty, Inc.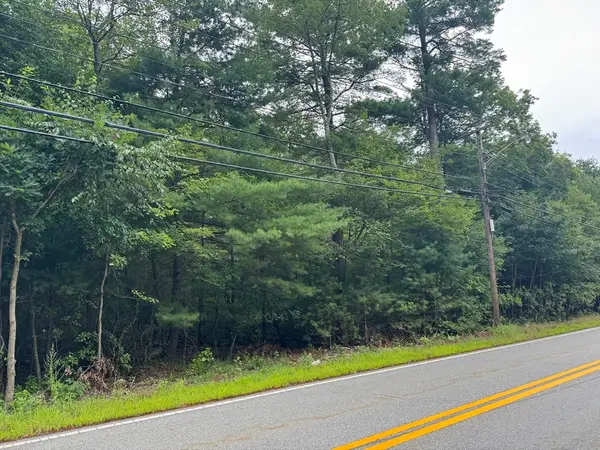 $230,000Active3.28 Acres
2034 County Street (lot 4), Taunton, MA 02718
MLS# 73564804Listed by: Milestone Realty, Inc.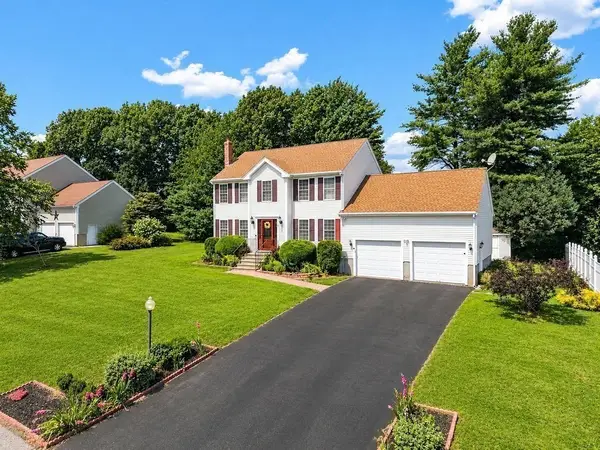 $639,800Active3 beds 2 baths2,272 sq. ft.
35 Meeshawn Ave, Taunton, MA 02718
MLS# 73564560Listed by: eXp Realty LLC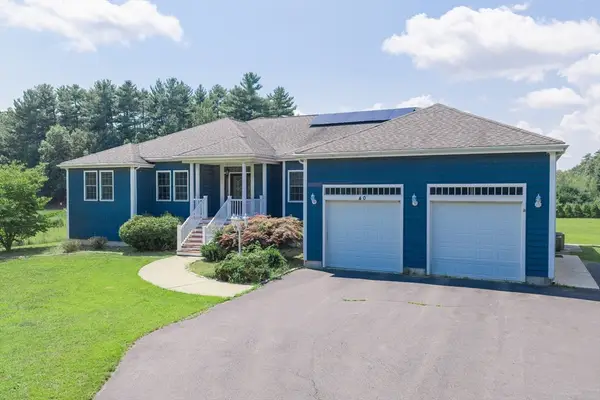 $865,000Active4 beds 3 baths5,852 sq. ft.
40 N Precinct St, Taunton, MA 02718
MLS# 73564039Listed by: Fathom Realty MA $1,200,000Active6 beds 4 baths4,056 sq. ft.
360 Myricks St, Taunton, MA 02718
MLS# 73559304Listed by: Proline Realty, Inc. $210,000Active1 beds 1 baths853 sq. ft.
96 Old Colony Avenue #123, Taunton, MA 02718
MLS# 73554341Listed by: Torrey & Associates R. E. $275,000Active2 beds 2 baths1,301 sq. ft.
96 Old Colony Avenue #131, Taunton, MA 02718
MLS# 73553923Listed by: Torrey & Associates R. E.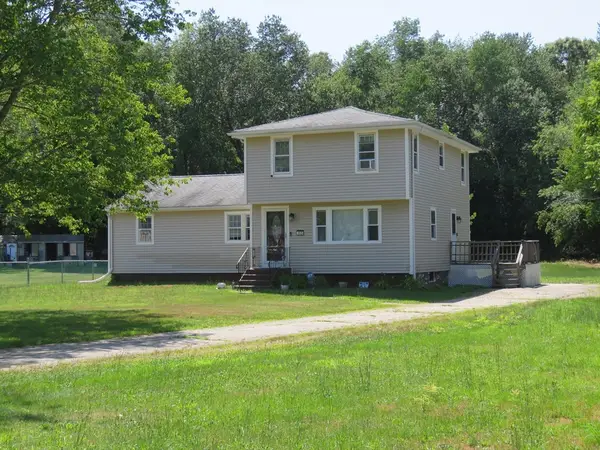 $499,900Active5 beds 2 baths1,796 sq. ft.
55-1/2 Liberty St, Taunton, MA 02718
MLS# 73553926Listed by: Keller Williams Realty Signature Properties


Protect your home and budget from life's surprises with an Assurant Home Warranty, backed by a partner that supports you through every step of homeownership. Explore Plans.
© 2023 - 2026 ERA Franchise Systems LLC. All rights reserved. ERA Franchise Systems LLC fully supports the principles of the Fair Housing Act and the Equal Opportunity Act. ERA, ERA Real Estate powered, and their respective logos are registered service marks of ERA Franchise Systems LLC. Each office is independently owned and operated.