
84 Seekell St, East Taunton, MA 02718
Local realty services provided by:Cohn & Company ERA Powered
84 Seekell St,Taunton, MA 02718
$549,900
- 3 Beds
- 2 Baths
- 1,784 sq. ft.
- Single family
- Active
Listed by: jill ripley
Office: exp realty llc
MLS#:73525979
Source:MLSPIN
Price summary
- Price:$549,900
- Price per sq. ft.:$308.24
About this home
BACK ON MARKET — no fault of the property! Previous buyer was unable to satisfy their home-sale contingency. Now offered at $549,900! More space, more flexibility, more possibilities. This well-maintained East Taunton raised ranch offers a versatile layout designed for real life. A spacious mudroom leads to the updated kitchen with granite counters, stainless appliances, espresso cabinetry & coffee station. Relax by the striking stacked-stone fireplace or spread out downstairs, where the finished lower level offers valuable space for a family room, office, guests or hobbies, plus a full bath. Outside, enjoy a generous yard, patio, side deck, play structure & two sheds. Furnace & hot water heater (2019), passing Title V, sump pump with battery backup & complimentary America's Preferred Home Warranty. A fresh opportunity at $549,900—come take another look!
Contact an agent
Home facts
- Year built:1976
- Listing ID #:73525979
- Updated:September 17, 2026 at 11:55 PM
Rooms and interior
- Bedrooms:3
- Total bathrooms:2
- Full bathrooms:2
- Rooms Total:8
- Flooring:Bamboo, Laminate, Marble, Wood
- Kitchen Description:Dining Area, Dishwasher, Flooring - Wood, Microwave, Range, Recessed Lighting, Refrigerator
- Basement Description:Finished, Full, Sump Pump
- Living area:1,784 sq. ft.
Heating and cooling
- Cooling:Central Air
- Heating:Baseboard, Oil
- Central air:Yes
Structure and exterior
- Roof:Shingle
- Year built:1976
- Building area:1,784 sq. ft.
- Lot area:0.6 Acres
- Architectural Style:Raised Ranch
- Construction Materials:Frame
- Exterior Features:Deck - Wood, Patio, Rain Gutters
- Foundation Description:Concrete Perimeter
Utilities
- Water:Public
- Sewer:Private Sewer
Finances and disclosures
- Price:$549,900
- Price per sq. ft.:$308.24
- Tax amount:$6,004 (2025)
Features and amenities
- Appliances:Dishwasher, Microwave, Range, Refrigerator
- Laundry features:Electric Dryer Hookup, In Basement, Washer Hookup
Parking
- Total parking spaces:6
- Parking description:Off Street, Paved Drive
New listings near 84 Seekell St
- New
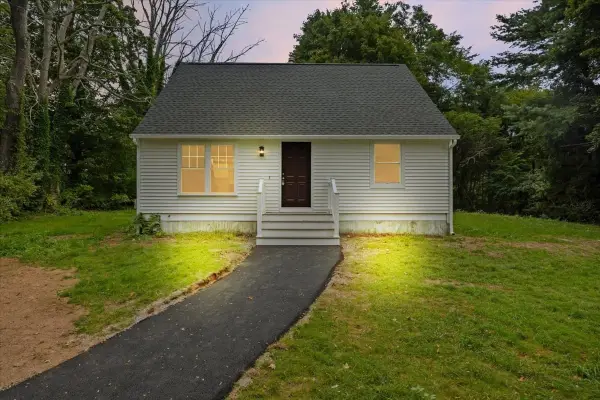 $549,900Active3 beds 2 baths1,301 sq. ft.
1088 Middleboro Ave, Taunton, MA 02718
MLS# 73577007Listed by: Wood Real Estate, Inc - New
 $579,900Active3 beds 2 baths1,412 sq. ft.
1 Precinct St, Taunton, MA 02718
MLS# 73575580Listed by: Tarantino Real Estate - New
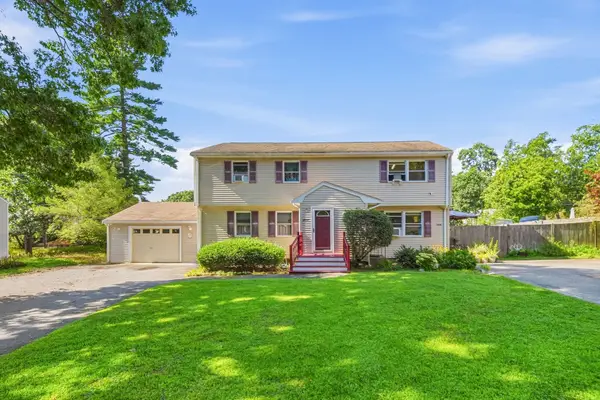 $374,900Active2 beds 2 baths1,051 sq. ft.
440 Caswell St #B, Taunton, MA 02718
MLS# 73573777Listed by: PRIVI Realty LLC - New
 $689,900Active4 beds 3 baths1,996 sq. ft.
194 Woodlawn Street, Taunton, MA 02718
MLS# 73573231Listed by: Keller Williams Realty - Open Sat, 11:30am to 1pm
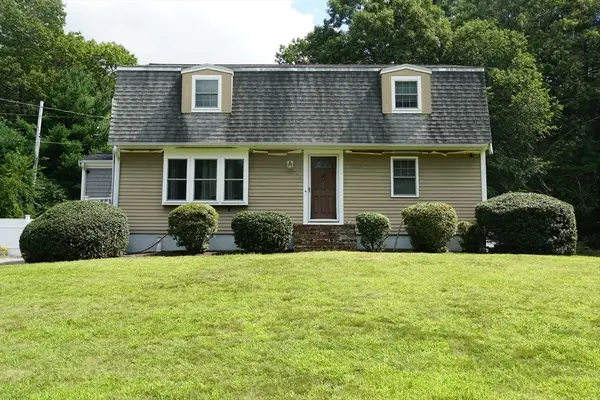 $599,900Active4 beds 3 baths2,300 sq. ft.
492 Kingman Street, Taunton, MA 02718
MLS# 73566311Listed by: Century 21 Realty Network 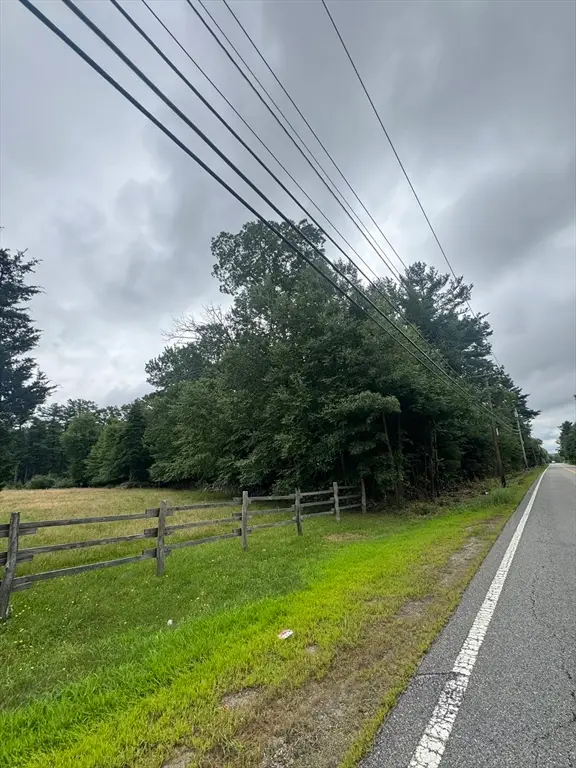 $230,000Active2.69 Acres
2034 County Street (lot 3), Taunton, MA 02718
MLS# 73564801Listed by: Milestone Realty, Inc.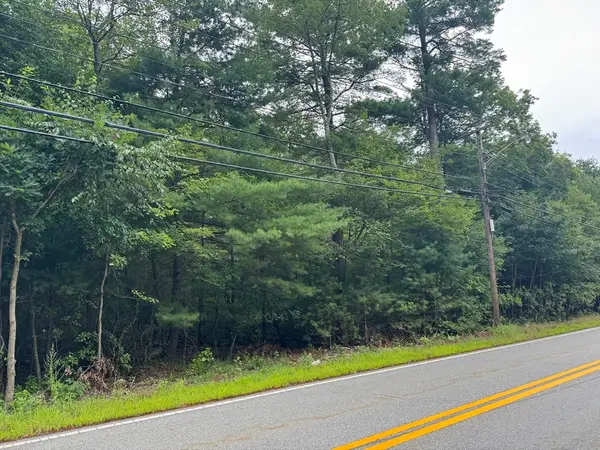 $230,000Active3.28 Acres
2034 County Street (lot 4), Taunton, MA 02718
MLS# 73564804Listed by: Milestone Realty, Inc. $1,200,000Active6 beds 5 baths4,056 sq. ft.
360 Myricks St, Taunton, MA 02718
MLS# 73559497Listed by: Proline Realty, Inc.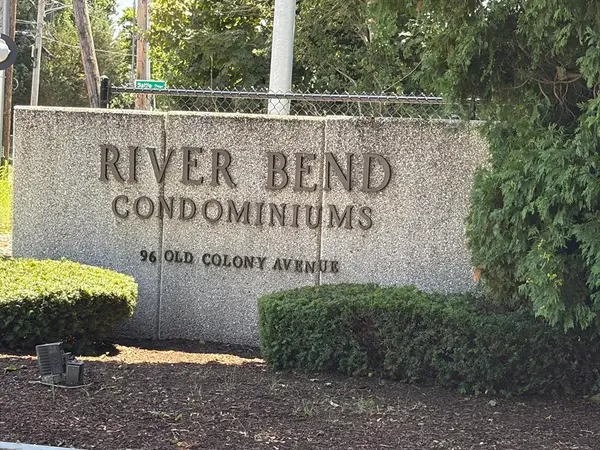 $210,000Active1 beds 1 baths853 sq. ft.
96 Old Colony Avenue #123, Taunton, MA 02718
MLS# 73554341Listed by: Torrey & Associates R. E.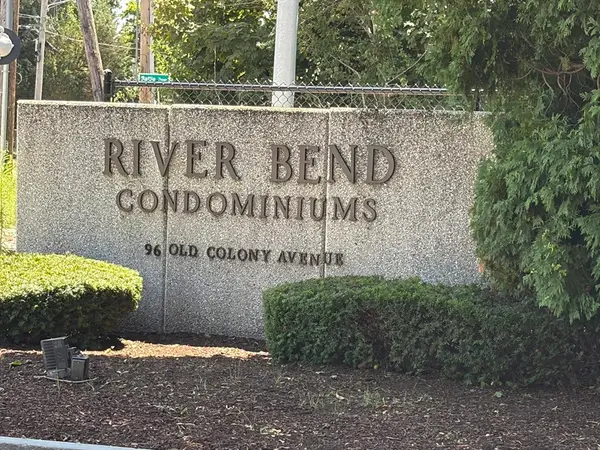 $275,000Active2 beds 2 baths1,301 sq. ft.
96 Old Colony Avenue #131, Taunton, MA 02718
MLS# 73553923Listed by: Torrey & Associates R. E.


Protect your home and budget from life's surprises with an Assurant Home Warranty, backed by a partner that supports you through every step of homeownership. Explore Plans.
© 2023 - 2026 ERA Franchise Systems LLC. All rights reserved. ERA Franchise Systems LLC fully supports the principles of the Fair Housing Act and the Equal Opportunity Act. ERA, ERA Real Estate powered, and their respective logos are registered service marks of ERA Franchise Systems LLC. Each office is independently owned and operated.