
3030 Cranberry Highway #2, East Wareham, MA 02538
Local realty services provided by:ERA Key Realty Services
3030 Cranberry Highway #2,Wareham, MA 02538
$139,900
- 2 Beds
- 1 Baths
- 684 sq. ft.
- Mobile / Manufactured
- Active
Upcoming open houses
- Sun, Sep 0611:00 am - 01:00 pm
Listed by: lisa diffley
Office: conway - lakeville
MLS#:73571331
Source:MLSPIN
Price summary
- Price:$139,900
- Price per sq. ft.:$204.53
About this home
Welcome to Lakeside Mobile Home Park! This 2-bedroom, 1-bath home offers an open family room and kitchen area, creating a comfortable and functional living space. The kitchen includes a portable dishwasher, while the bathroom features a new floor, new vanity, and a convenient combination washer/dryer. The 6' X18" bump out allows for some great additional space. Outside, enjoy a fenced yard, large garden beds, a newer porch, and a storage shed. With no age requirement, this home offers flexibility as a year-round residence or seasonal getaway. Ideally located near Cape Cod attractions and just a short distance from area beaches, boating, golf, and shopping. Pets are allowed with some restrictions. Park application and approval are required for residency. The park fee includes water, sewer, and trash. This home would love some TLC and offers a great opportunity for the next owner to make it their own and add their personal touches. Come explore the possibilities and enjoy easy access to all the area has to offer!...
Contact an agent
Home facts
- Year built:1968
- Listing ID #:73571331
- Updated:September 06, 2026 at 01:27 PM
Rooms and interior
- Bedrooms:2
- Total bathrooms:1
- Full bathrooms:1
- Rooms Total:4
- Flooring:Vinyl
- Kitchen Description:Microwave, Range, Refrigerator
- Living area:684 sq. ft.
Heating and cooling
- Cooling:Window Unit(s)
- Heating:Oil
Structure and exterior
- Roof:Rubber
- Year built:1968
- Building area:684 sq. ft.
- Construction Materials:Frame
- Exterior Features:Deck - Wood, Garden, Storage
- Foundation Description:Irregular
Utilities
- Water:Public
- Sewer:Public Sewer
Finances and disclosures
- Price:$139,900
- Price per sq. ft.:$204.53
Features and amenities
- Appliances:Microwave, Range, Refrigerator
- Laundry features:Electric Dryer Hookup
Parking
- Total parking spaces:2
- Parking description:Exclusive Parking
New listings near 3030 Cranberry Highway #2
- Open Wed, 5 to 6:30pmNew
 $324,900Active1 beds 1 baths702 sq. ft.
5 Baptiste Ave, Wareham, MA 02558
MLS# 73571982Listed by: Amaral & Associates RE - New
 $125,000Active0.26 Acres
5 25th Street, Wareham, MA 02558
MLS# 73571538Listed by: Upper Cape Realty Corp. - Open Sun, 11am to 1pmNew
 $149,900Active2 beds 1 baths880 sq. ft.
3030 Cranberry Highway #3, Wareham, MA 02538
MLS# 73571333Listed by: Conway - Lakeville - Open Wed, 4 to 6pmNew
 $510,000Active2 beds 1 baths1,200 sq. ft.
111 Wareham Lake Shore Dr, Wareham, MA 02571
MLS# 73570862Listed by: LPT Realty, LLC - New
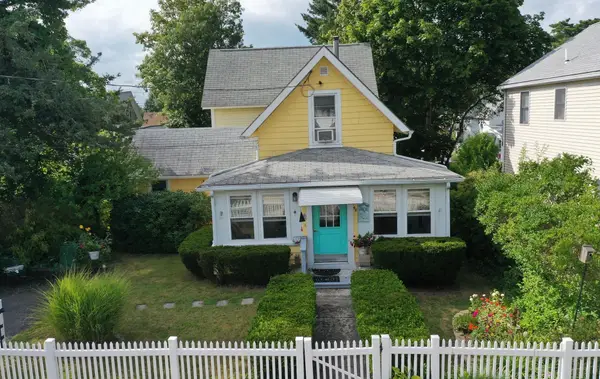 $475,000Active3 beds 2 baths1,040 sq. ft.
48 Highland Ave, Wareham, MA 02558
MLS# 73570554Listed by: Bold Real Estate, Inc. - New
 $559,900Active2 beds 2 baths1,320 sq. ft.
136 Minot Ave #B, Wareham, MA 02538
MLS# 73568479Listed by: Martin Real Estate  $534,900Active3 beds 2 baths1,306 sq. ft.
108 Wareham Lake Shore Dr, Wareham, MA 02538
MLS# 73568206Listed by: Conway - Wareham $289,900Active2 beds 1 baths768 sq. ft.
28 Sunset Blvd, Wareham, MA 02538
MLS# 73567920Listed by: Neighbors Realty Group, LLC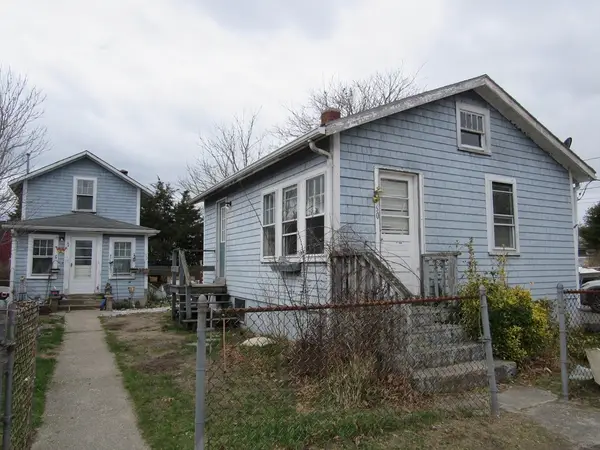 $399,900Active3 beds 2 baths1,288 sq. ft.
60 11th St, Wareham, MA 02558
MLS# 73566040Listed by: Cape Landing Real Estate


Protect your home and budget from life's surprises with an Assurant Home Warranty, backed by a partner that supports you through every step of homeownership. Explore Plans.
© 2023 - 2026 ERA Franchise Systems LLC. All rights reserved. ERA Franchise Systems LLC fully supports the principles of the Fair Housing Act and the Equal Opportunity Act. ERA, ERA Real Estate powered, and their respective logos are registered service marks of ERA Franchise Systems LLC. Each office is independently owned and operated.