
5 21st St, East Wareham, MA 02538
Local realty services provided by:ERA Millennium Real Estate
5 21st St,Wareham, MA 02538
$680,000
- 4 Beds
- 3 Baths
- 1,600 sq. ft.
- Single family
- Active
Listed by: kade phillips, chelsea mclaughlin
Office: re/max legacy
MLS#:73556037
Source:MLSPIN
Price summary
- Price:$680,000
- Price per sq. ft.:$425
About this home
Welcome to your dream coastal retreat! This to-be-built 4-bedroom, 3 full bathroom home offers the perfect blend of modern luxury and seaside living in one of Wareham’s desirable waterfront neighborhoods. Thoughtfully designed with an open-concept floor plan, this home will feature spacious living areas, a beautifully appointed kitchen, and a flexible layout ideal for everyday living or entertaining. The primary suite offers a private escape, while three additional bedrooms provide plenty of space for family and guests. Just steps from the beach, you’ll enjoy morning walks along the shoreline, boating, fishing, kayaking, and breathtaking sunsets right outside your door. Whether you’re looking for a year-round residence, vacation getaway, or investment opportunity, this new construction home delivers the best of coastal living with the opportunity to own a brand-new home by the water. Don’t miss your chance to make this stunning home your own!
Contact an agent
Home facts
- Year built:2026
- Listing ID #:73556037
- Updated:September 27, 2026 at 10:50 AM
Rooms and interior
- Bedrooms:4
- Total bathrooms:3
- Full bathrooms:3
- Rooms Total:10
- Basement Description:Full
- Living area:1,600 sq. ft.
Heating and cooling
- Cooling:Central Air
- Heating:Electric, Natural Gas
- Central air:Yes
Structure and exterior
- Roof:Shingle
- Year built:2026
- Building area:1,600 sq. ft.
- Lot area:0.14 Acres
- Lot Features:Cleared
- Architectural Style:Colonial
- Exterior Features:Deck
- Foundation Description:Concrete Perimeter
Utilities
- Water:Public
- Sewer:Public Sewer
Finances and disclosures
- Price:$680,000
- Price per sq. ft.:$425
Features and amenities
- Laundry features:Second Floor
Parking
- Total parking spaces:4
New listings near 5 21st St
- Open Sun, 12:30 to 1:30pmNew
 $460,000Active2 beds 2 baths884 sq. ft.
10 Shangri La Blvd, Wareham, MA 02538
MLS# 73582423Listed by: RE/MAX Impact - New
 $199,900Active2 beds 1 baths1,000 sq. ft.
25 Roy Street, Wareham, MA 02576
MLS# 73581998Listed by: Gateway Realty 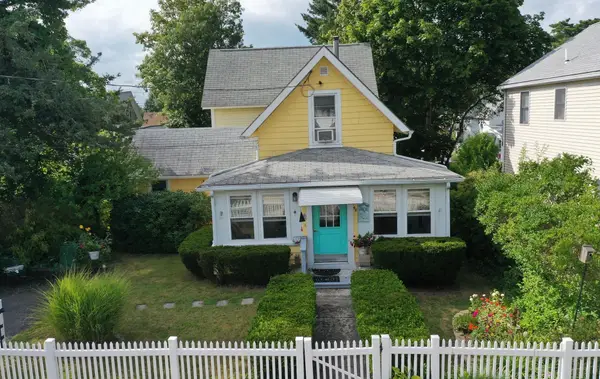 $475,000Active3 beds 2 baths1,040 sq. ft.
48 Highland Ave Onset, Wareham, MA 02558
MLS# 73570554Listed by: Bold Real Estate, Inc.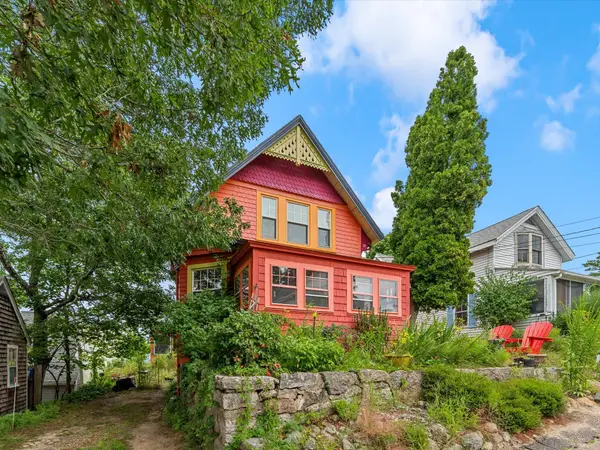 $750,000Active3 beds 2 baths1,452 sq. ft.
15 3rd St, Wareham, MA 02558
MLS# 73573727Listed by: eXp Realty LLC $569,000Active3 beds 2 baths1,352 sq. ft.
22 Morrison St, Wareham, MA 02538
MLS# 73577738Listed by: High Pointe Properties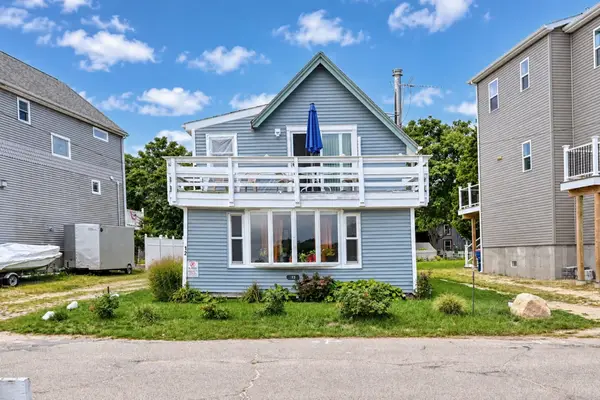 $469,900Active2 beds 2 baths1,258 sq. ft.
12 North Blvd, Wareham, MA 02558
MLS# 73576622Listed by: The Simply Sold Realty Co. $359,000Active3 beds 1 baths867 sq. ft.
298 Onset Ave, Wareham, MA 02558
MLS# 73575053Listed by: Conway - Wareham $499,900Active2 beds 2 baths1,512 sq. ft.
342 Onset Ave, Wareham, MA 02558
MLS# 73572163Listed by: Cameron Prestige, LLC $750,000Active5 beds 4 baths3,010 sq. ft.
36 Main Ave, Wareham, MA 02538
MLS# 73572516Listed by: LPT Realty - Home & Key Group $324,900Active1 beds 1 baths702 sq. ft.
5 Baptiste Ave, Wareham, MA 02558
MLS# 73571982Listed by: Amaral & Associates RE


Protect your home and budget from life's surprises with an Assurant Home Warranty, backed by a partner that supports you through every step of homeownership. Explore Plans.
© 2023 - 2026 ERA Franchise Systems LLC. All rights reserved. ERA Franchise Systems LLC fully supports the principles of the Fair Housing Act and the Equal Opportunity Act. ERA, ERA Real Estate powered, and their respective logos are registered service marks of ERA Franchise Systems LLC. Each office is independently owned and operated.