
160 Quail Cover Lane, Eastham, MA 02642
Local realty services provided by:ERA Key Realty Services
160 Quail Cover Lane,Eastham, MA 02642
$1,589,000
- 5 Beds
- 4 Baths
- 3,200 sq. ft.
- Single family
- Active
Listed by: matthew burger
Office: kinlin grover compass
MLS#:73560125
Source:MLSPIN
Price summary
- Price:$1,589,000
- Price per sq. ft.:$496.56
About this home
Welcome to the quintessential Cape Cod lifestyle at 160 Quail Cove Lane. Every inch of this home reflects a commitment to quality, offering a seamless blend of luxury and practicality that is rarely found in such a versatile location.The extensive renovation includes refinished hardwood floors that glow under an abundance of natural light, thanks to all-new windows and exterior doors. The heart of the home is a tastefully designed kitchen, featuring stunning quartzite countertops, custom cabinetry, and premium stainless steel appliances—a true sanctuary for the home chef. With five spacious bedrooms and three and a half bathrooms—each remodeled down to the studs—this layout offers the essential ease of first-floor living without compromising on space. Beyond the aesthetics, this home provides total peace of mind with upgraded systems, including a new hot water heating system, central A/C, and a connection to town water. The exterior is just as impressive, featuring elegant front and back hardscaping that creates the perfect backdrop for summer gatherings and crisp Cape Cod evenings. The location is a dream for those who love the shore and the outdoors. Spend your mornings at Sunken Meadow Beach or take an easy drive to the iconic lighthouse at Nauset Light Beach. When you aren't seaside, you are perfectly positioned near the Cape Cod Rail Trail, the nostalgic Wellfleet Drive-In, and a vibrant selection of local shopping and dining. Whether you are seeking a year-round residence, a refined vacation retreat, or a savvy investment, this move-in-ready gem stands as a top contender....
Contact an agent
Home facts
- Year built:1968
- Listing ID #:73560125
- Updated:November 10, 2026 at 12:24 PM
Rooms and interior
- Bedrooms:5
- Total bathrooms:4
- Full bathrooms:3
- Half bathrooms:1
- Rooms Total:10
- Flooring:Tile, Wood
- Basement Description:Bulkhead, Full, Interior Entry
- Living area:3,200 sq. ft.
Heating and cooling
- Cooling:Central Air
- Heating:Forced Air, Oil
- Central air:Yes
Structure and exterior
- Year built:1968
- Building area:3,200 sq. ft.
- Lot area:0.79 Acres
- Lot Features:Corner Lot, Level
- Architectural Style:Colonial
- Foundation Description:Concrete Perimeter
Utilities
- Water:Public
- Sewer:Private Sewer
Finances and disclosures
- Price:$1,589,000
- Price per sq. ft.:$496.56
- Tax amount:$6,906 (2026)
Features and amenities
- Laundry features:Bathroom - Half, First Floor, Flooring - Stone/Ceramic Tile
Parking
- Total parking spaces:6
- Parking description:Attached
- Garage:Yes
- Garage spaces:2
New listings near 160 Quail Cover Lane
- New
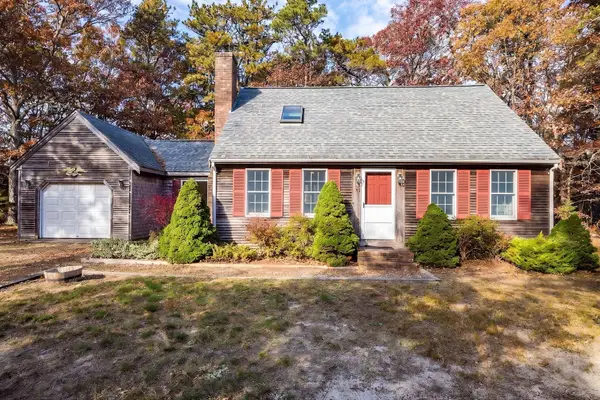 $725,000Active3 beds 2 baths1,366 sq. ft.
8 Leaf Lane, Eastham, MA 02642
MLS# 73600527Listed by: Gibson Sotheby's International Realty - New
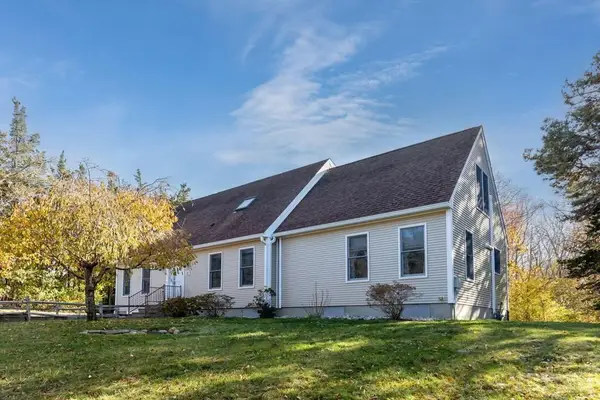 $879,000Active3 beds 3 baths2,360 sq. ft.
12 Settler's Trace, Eastham, MA 02642
MLS# 73600356Listed by: RE/MAX Real Estate Center - New
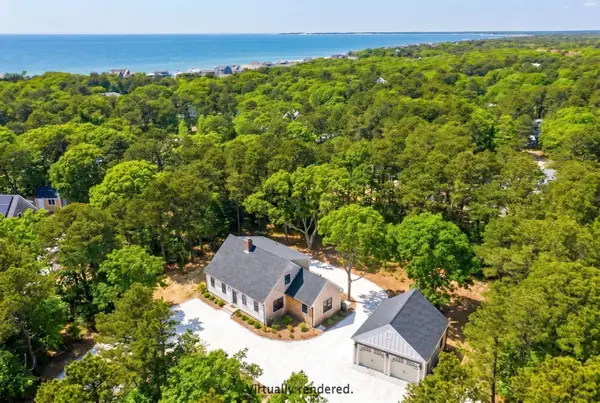 $1,890,000Active3 beds 2 baths1,988 sq. ft.
20 Billingsgate Ave, Eastham, MA 02642
MLS# 73598090Listed by: Kinlin Grover Compass 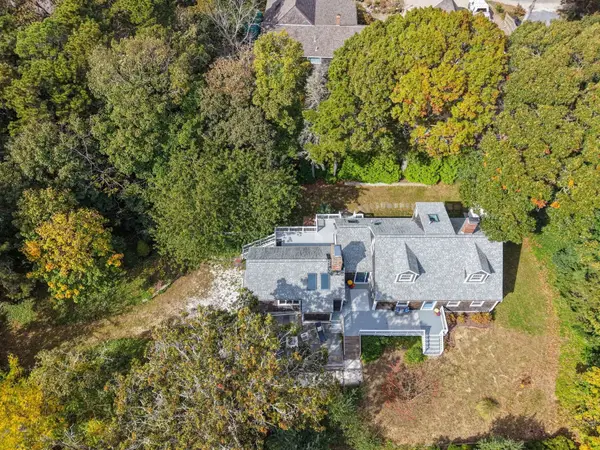 $1,150,000Active4 beds 2 baths2,729 sq. ft.
15 Cranberry Rd, Eastham, MA 02642
MLS# 73594391Listed by: EXIT Cape Realty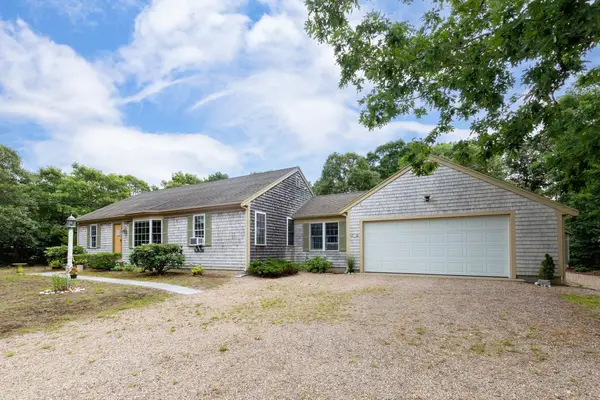 $899,000Active3 beds 3 baths1,298 sq. ft.
75 Whitney Rd, Eastham, MA 02642
MLS# 73594041Listed by: RE/MAX Real Estate Center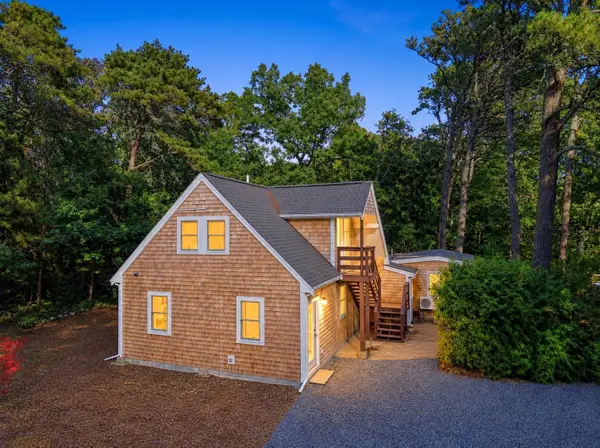 $849,000Active3 beds 3 baths322 sq. ft.
45 Gigi Ln, Eastham, MA 02642
MLS# 73591339Listed by: Seaport Village Realty, Inc.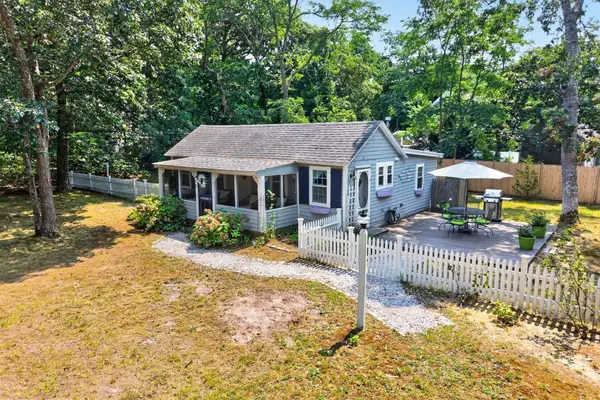 $590,000Active2 beds 1 baths720 sq. ft.
15 Alice Rd, Eastham, MA 02642
MLS# 73590202Listed by: Gibson Sotheby's International Realty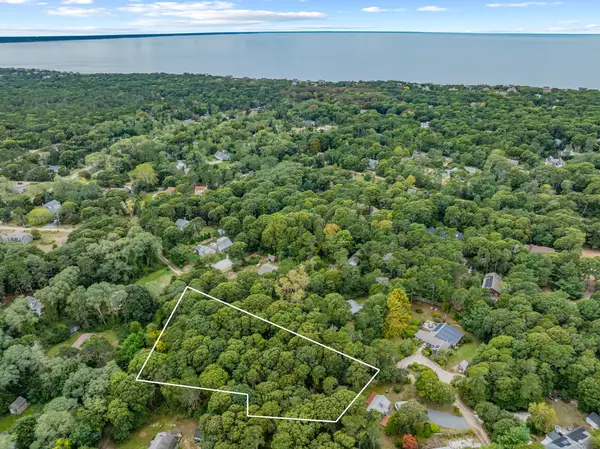 $429,000Active0.92 Acres
140 Philips Ln, Eastham, MA 02642
MLS# 73587156Listed by: Christie's International Real Estate Atlantic Brokerage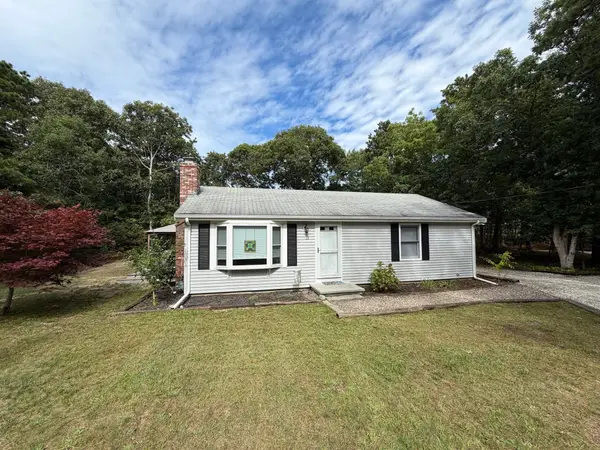 $599,000Active2 beds 1 baths912 sq. ft.
15 Linda Ln #15, Eastham, MA 02642
MLS# 73583537Listed by: Keller Williams Realty $1,500,000Active3 beds 3 baths2,053 sq. ft.
720 Massasoit Road, Eastham, MA 02642
MLS# 73580973Listed by: RE/MAX Real Estate Center


Protect your home and budget from life's surprises with an Assurant Home Warranty, backed by a partner that supports you through every step of homeownership. Explore Plans.
© 2023 - 2026 ERA Franchise Systems LLC. All rights reserved. ERA Franchise Systems LLC fully supports the principles of the Fair Housing Act and the Equal Opportunity Act. ERA, ERA Real Estate powered, and their respective logos are registered service marks of ERA Franchise Systems LLC. Each office is independently owned and operated.