
55 Whitney Road, Eastham, MA 02642
Local realty services provided by:Metropolitan Homes
55 Whitney Road,Eastham, MA 02642
$1,300,000
- 3 Beds
- 3 Baths
- 2,552 sq. ft.
- Single family
- Active
Listed by: robert sheldon
Office: re/max real estate center
MLS#:73570224
Source:MLSPIN
Price summary
- Price:$1,300,000
- Price per sq. ft.:$509.4
About this home
Spacious Cape Cod Retreat for family getaways...or the perfect home for retirement! Well maintained with generous living space, thoughtful updates and a desirable location on cul de sac.1st flr open concept kitchen, diniing & living area. Granite Countertops, SS appliances, hw flrs & wood burning fp. Dedicated laundry area adds everyday convenience. First flr primary bedroom has updated bath. 2 generously sized bdrms share a full bath upstairs. Newer addition expands the living space with an enormous fam rm while the attached 2 car garge includes a bonus area above with its own full bath, a home office, studio or add'l living space. Expansive lge deck and outdoor shower. Short distance from Cape Cod Rail Trail & Great Pond Beach.
Contact an agent
Home facts
- Year built:1980
- Listing ID #:73570224
- Updated:October 24, 2026 at 11:28 AM
Rooms and interior
- Bedrooms:3
- Total bathrooms:3
- Full bathrooms:3
- Rooms Total:8
- Living area:2,552 sq. ft.
Heating and cooling
- Heating:Baseboard, Central
Structure and exterior
- Year built:1980
- Building area:2,552 sq. ft.
- Lot area:0.62 Acres
- Lot Features:Gentle Sloping
- Architectural Style:Cape
- Foundation Description:Concrete Perimeter
Utilities
- Water:Private
- Sewer:Private Sewer
Finances and disclosures
- Price:$1,300,000
- Price per sq. ft.:$509.4
- Tax amount:$7,805 (2026)
Parking
- Total parking spaces:8
- Garage:Yes
- Garage spaces:2
New listings near 55 Whitney Road
- New
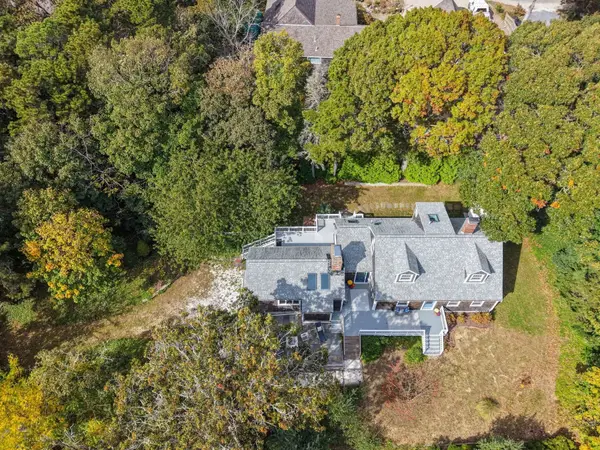 $1,150,000Active4 beds 2 baths2,729 sq. ft.
15 Cranberry Rd, Eastham, MA 02642
MLS# 73594391Listed by: EXIT Cape Realty - New
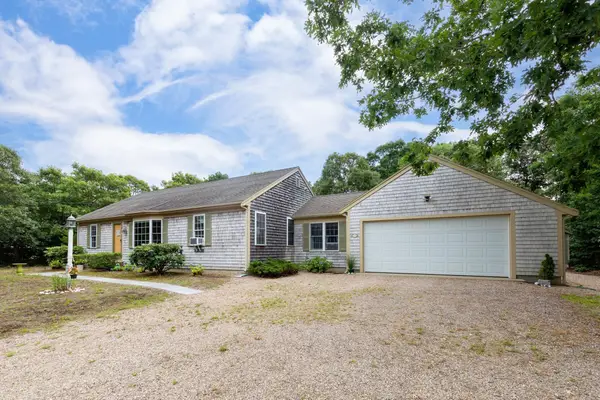 $899,000Active3 beds 3 baths1,298 sq. ft.
75 Whitney Rd, Eastham, MA 02642
MLS# 73594041Listed by: RE/MAX Real Estate Center - Open Sat, 10:30am to 12pmNew
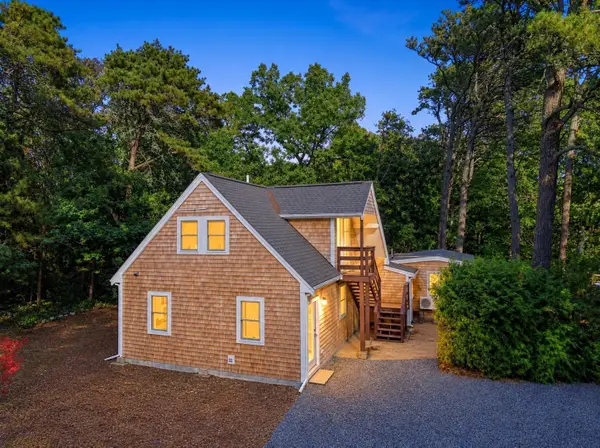 $869,000Active3 beds 3 baths322 sq. ft.
45 Gigi Ln, Eastham, MA 02642
MLS# 73591339Listed by: Seaport Village Realty, Inc. - Open Sat, 11am to 1pmNew
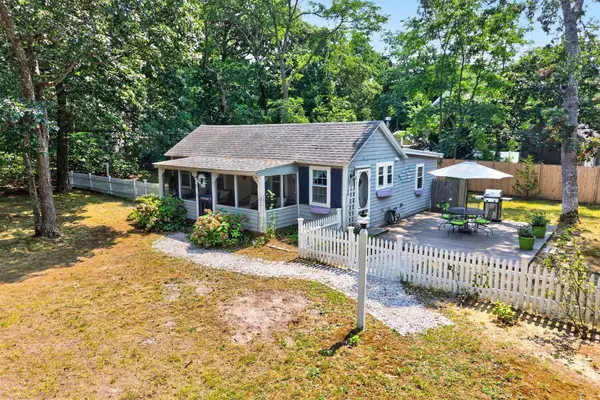 $590,000Active2 beds 1 baths720 sq. ft.
15 Alice Rd, Eastham, MA 02642
MLS# 73590202Listed by: Gibson Sotheby's International Realty - New
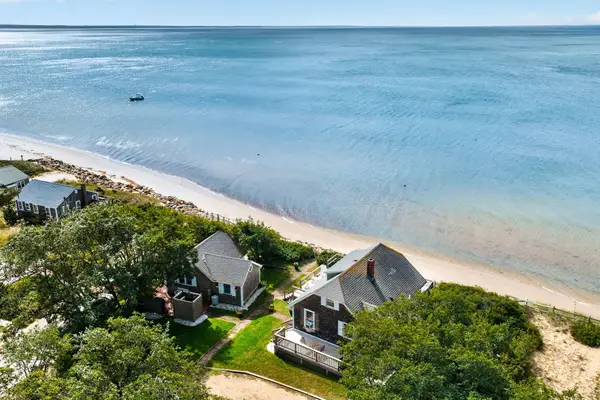 $2,695,000Active4 beds 4 baths2,250 sq. ft.
760 Campground Road, Eastham, MA 02642
MLS# 73590015Listed by: Berkshire Hathaway HomeServices Robert Paul Properties 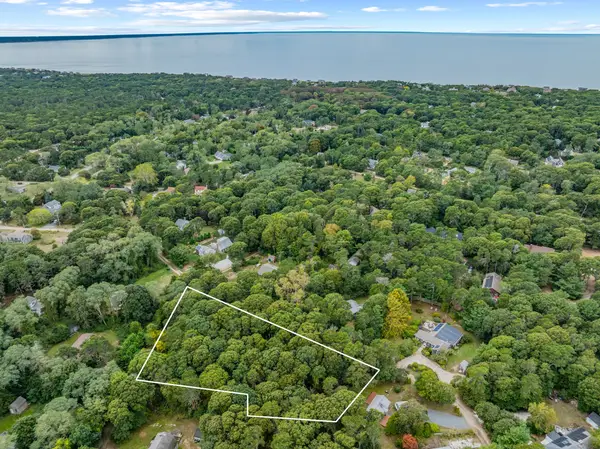 $439,000Active0.92 Acres
140 Philips Ln, Eastham, MA 02642
MLS# 73587156Listed by: Christie's International Real Estate Atlantic Brokerage- Open Sat, 2 to 3:30pm
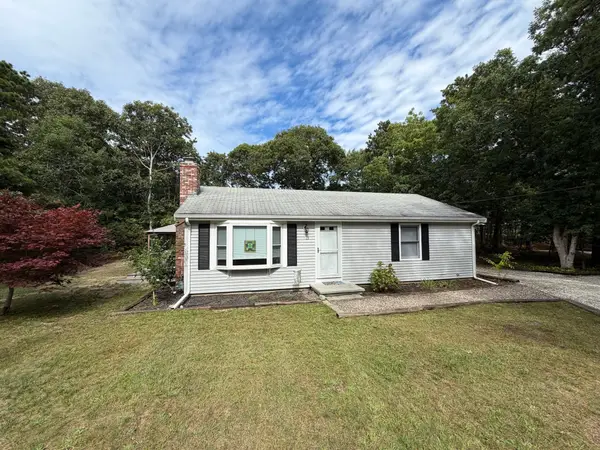 $610,000Active2 beds 1 baths912 sq. ft.
15 Linda Ln #15, Eastham, MA 02642
MLS# 73583537Listed by: Keller Williams Realty  $1,500,000Active3 beds 3 baths2,053 sq. ft.
720 Massasoit Road, Eastham, MA 02642
MLS# 73580973Listed by: RE/MAX Real Estate Center $679,000Active2 beds 1 baths984 sq. ft.
165 Kingsbury Beach Road, Eastham, MA 02642
MLS# 73580917Listed by: RE/MAX Real Estate Center $859,000Active2 beds 3 baths2,103 sq. ft.
81 Northwest St, Eastham, MA 02642
MLS# 73579684Listed by: Today Real Estate, Inc.


Protect your home and budget from life's surprises with an Assurant Home Warranty, backed by a partner that supports you through every step of homeownership. Explore Plans.
© 2023 - 2026 ERA Franchise Systems LLC. All rights reserved. ERA Franchise Systems LLC fully supports the principles of the Fair Housing Act and the Equal Opportunity Act. ERA, ERA Real Estate powered, and their respective logos are registered service marks of ERA Franchise Systems LLC. Each office is independently owned and operated.