
10 Alden St, Easthampton, MA 01027
Local realty services provided by:Cohn & Company ERA Powered
10 Alden St,Easthampton, MA 01027
$449,500
- 3 Beds
- 1 Baths
- 1,262 sq. ft.
- Single family
- Active
Listed by: chuck t. conner
Office: taylor agency
MLS#:73585156
Source:MLSPIN
Price summary
- Price:$449,500
- Price per sq. ft.:$356.18
About this home
Welcome home to this beautifully updated Easthampton gem you have been waiting for! This 3 bedroom Ranch style home features a remodeled kitchen with quartz countertops, tiled backsplash, planked flooring, pantry closet, new appliances, and slider to the rear deck (14'X25'). There is a fully updated bath with subway tile, new vanity and ceramic tile flooring. The large living room has hardwood flooring, a picture window and an entry closet. Two bedrooms have hardwood flooring and the 3rd has planked flooring. There is an enclosed porch giving you additional 3-season living space. The basement level has a heating/ cooling unit and is currently used as a home-office/ work space, but could be fully finished as additional living space. Some of the recent improvements include an efficient mini-split system for heating and cooling with 4 condensers & 6 distribution units; a new 200 amp. electric pane; a high efficient, hybrid hot water heater; new exterior entry steps; and more! The 1/2+ acre lot offers plenty of space for gardening and all of your outdoor activities. All in a nice neighborhood within a short distance to downtown Easthampton! Owner generated Feature Sheet is attached to the listing with improvement details. OPEN HOUSE, Sat. Oct. 3, 11:00 to 12:30....
Contact an agent
Home facts
- Year built:1957
- Listing ID #:73585156
- Updated:October 04, 2026 at 10:38 AM
Rooms and interior
- Bedrooms:3
- Total bathrooms:1
- Full bathrooms:1
- Rooms Total:5
- Flooring:Hardwood
- Kitchen Description:Breakfast Bar / Nook, Countertops - Stone/Granite/Solid, Deck - Exterior, Dining Area, Dishwasher, Exterior Access, Flooring - Laminate, Pantry, Range, Refrigerator, Slider
- Basement Description:Bulkhead, Concrete, Full, Interior Entry
- Living area:1,262 sq. ft.
Heating and cooling
- Cooling:3 or More, 6 Cooling Zones, Ductless, Whole House Fan
- Heating:Central, Ductless, Electric
Structure and exterior
- Roof:Shingle
- Year built:1957
- Building area:1,262 sq. ft.
- Lot area:0.58 Acres
- Lot Features:Corner Lot, Level
- Architectural Style:Ranch
- Construction Materials:Frame
- Exterior Features:Deck, Garden, Porch - Enclosed, Storage
- Foundation Description:Concrete Perimeter
Utilities
- Water:Public
- Sewer:Public Sewer
Finances and disclosures
- Price:$449,500
- Price per sq. ft.:$356.18
- Tax amount:$4,375 (2026)
Features and amenities
- Appliances:Dishwasher, Dryer, Range, Refrigerator, Washer
- Laundry features:Dryer, Electric Dryer Hookup, Washer, Washer Hookup
Parking
- Total parking spaces:5
- Parking description:Attached, Garage Door Opener, Off Street, Paved Drive
- Garage:Yes
- Garage spaces:1
New listings near 10 Alden St
- New
 $568,000Active3 beds 3 baths1,722 sq. ft.
16 Matthew Dr, Easthampton, MA 01027
MLS# 73586056Listed by: Coldwell Banker Realty - Western MA - New
 $350,000Active2 beds 1 baths800 sq. ft.
27 E Green St, Easthampton, MA 01027
MLS# 73584613Listed by: Ashton Realty Group Inc. - New
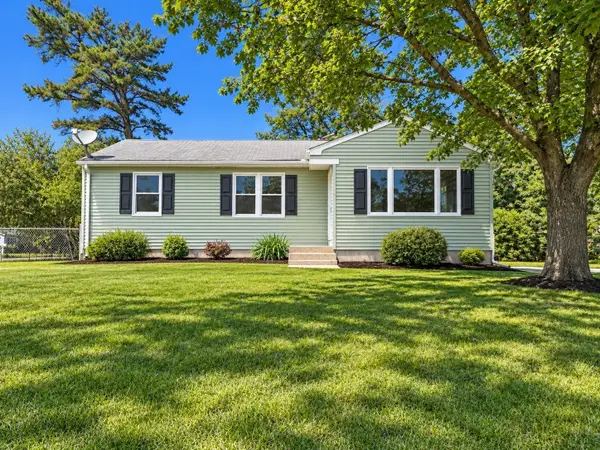 $349,900Active3 beds 1 baths982 sq. ft.
32 Campbell Dr, Easthampton, MA 01027
MLS# 73583166Listed by: Goodlife Capital Group LLC - New
 $699,500Active3 beds 2 baths1,808 sq. ft.
216 Southampton Rd, Westhampton, MA 01027
MLS# 73582374Listed by: Taylor Agency - New
 $699,500Active2 beds 1 baths945 sq. ft.
216-A Southampton Rd, Westhampton, MA 01027
MLS# 73582375Listed by: Taylor Agency - New
 $399,999Active3 beds 1 baths1,264 sq. ft.
26 Mt Tom Ave, Easthampton, MA 01027
MLS# 73581532Listed by: Lock and Key Realty Inc.  $475,000Active3 beds 3 baths1,879 sq. ft.
7 Lawndale Street, Easthampton, MA 01027
MLS# 73577825Listed by: Ashton Realty Group Inc.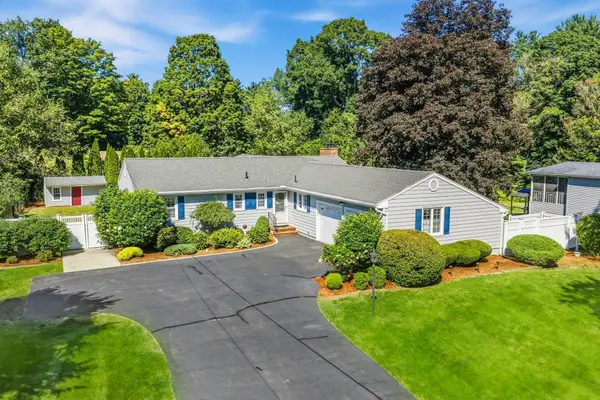 $599,900Active3 beds 2 baths1,878 sq. ft.
207 Loudville Road, Easthampton, MA 01027
MLS# 73577564Listed by: Canon Real Estate, Inc. $998,000Active3 beds 2 baths2,147 sq. ft.
60 Main Road, Westhampton, MA 01027
MLS# 73576591Listed by: The Murphys REALTORS®, Inc.


Protect your home and budget from life's surprises with an Assurant Home Warranty, backed by a partner that supports you through every step of homeownership. Explore Plans.
© 2023 - 2026 ERA Franchise Systems LLC. All rights reserved. ERA Franchise Systems LLC fully supports the principles of the Fair Housing Act and the Equal Opportunity Act. ERA, ERA Real Estate powered, and their respective logos are registered service marks of ERA Franchise Systems LLC. Each office is independently owned and operated.