
16 Matthew Dr, Easthampton, MA 01027
Local realty services provided by:ERA Hart Sargis-Breen Real Estate
16 Matthew Dr,Easthampton, MA 01027
$568,000
- 3 Beds
- 3 Baths
- 1,722 sq. ft.
- Single family
- Active
Listed by: sarah kretchmar
Office: coldwell banker realty - western ma
MLS#:73586056
Source:MLSPIN
Price summary
- Price:$568,000
- Price per sq. ft.:$329.85
About this home
OFFERS DUE MONDAY, OCTOBER 12 BY 5:00 PM. Please submit all offers by the deadline. Seller reserves the right to accept an offer prior to the deadline. Enjoy direct Mt. Tom views from the back deck and colorful sunsets from the front porch of this move-in-ready Easthampton home, located in a walkable neighborhood served by local school bus routes. Beautifully maintained and thoughtfully cared for, the home combines comfortable living space, quality features, and exceptional scenery. Inside, central air conditioning, ceiling fans in every bedroom, a central fireplace, Pella tilt-out windows, and Pella sliding door to the back deck provide year-round comfort. A partially finished basement with full-size windows, accessible attic storage, and an oversized attached two-car garage adds useful space and everyday practicality. Enjoy stunning mountain views and privacy from the fully fenced backyard, designed for relaxing and entertaining. The outdoor space features a two-tier Trex deck with built-in bench and room for a hot tub, along with a hardscape patio and built-in fire pit for gathering with family and friends. A seven-zone sprinkler system, established perennial gardens, and mature privacy plantings make the outdoor space both attractive and manageable. Additional features include natural gas service, a monitored home security system, and fiber-optic availability on the street. Local restaurants, coffee shops, boutiques, arts, recreation, and everyday amenities are nearby, offering convenience while the property itself feels private, peaceful, established, and exceptionally well cared for....
Contact an agent
Home facts
- Year built:1987
- Listing ID #:73586056
- Updated:October 04, 2026 at 07:54 PM
Rooms and interior
- Bedrooms:3
- Total bathrooms:3
- Full bathrooms:2
- Half bathrooms:1
- Rooms Total:6
- Flooring:Carpet, Tile, Vinyl, Wood
- Dining Description:Wood
- Kitchen Description:Breakfast Bar / Nook, Countertops - Stone/Granite/Solid, Dishwasher, Disposal, Freezer, Microwave, Range, Refrigerator, Trash Compactor
- Basement Description:Partially Finished
- Living area:1,722 sq. ft.
Heating and cooling
- Cooling:Central Air
- Heating:Baseboard, Natural Gas
- Central air:Yes
Structure and exterior
- Roof:Shingle
- Year built:1987
- Building area:1,722 sq. ft.
- Lot area:0.34 Acres
- Architectural Style:Contemporary
- Construction Materials:Frame
- Exterior Features:Deck, Garden, Porch, Rain Gutters, Sprinkler System
- Foundation Description:Concrete Perimeter
Schools
- High school:Easthampton High School
- Middle school:Mountain View School
- Elementary school:Mountain View School
Utilities
- Water:Public
- Sewer:Public Sewer
Finances and disclosures
- Price:$568,000
- Price per sq. ft.:$329.85
- Tax amount:$6,084 (2026)
Features and amenities
- Appliances:Dishwasher, Disposal, Dryer, Freezer, Microwave, Range, Refrigerator, Washer
- Laundry features:Dryer, In Basement, Washer
- Amenities:Gas Water Heater, High Speed Internet
Parking
- Total parking spaces:4
- Parking description:Attached, Paved Drive
- Garage:Yes
- Garage spaces:2
New listings near 16 Matthew Dr
- New
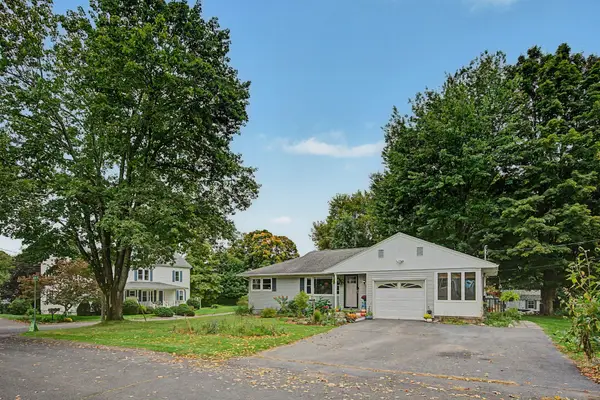 $449,500Active3 beds 1 baths1,262 sq. ft.
10 Alden St, Easthampton, MA 01027
MLS# 73585156Listed by: Taylor Agency - New
 $350,000Active2 beds 1 baths800 sq. ft.
27 E Green St, Easthampton, MA 01027
MLS# 73584613Listed by: Ashton Realty Group Inc. - New
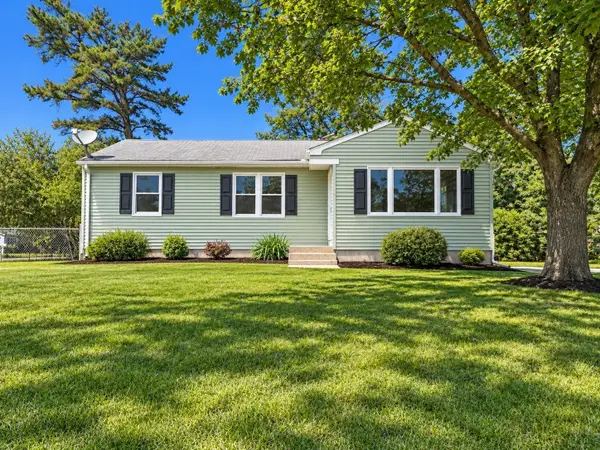 $349,900Active3 beds 1 baths982 sq. ft.
32 Campbell Dr, Easthampton, MA 01027
MLS# 73583166Listed by: Goodlife Capital Group LLC - New
 $699,500Active3 beds 2 baths1,808 sq. ft.
216 Southampton Rd, Westhampton, MA 01027
MLS# 73582374Listed by: Taylor Agency - New
 $699,500Active2 beds 1 baths945 sq. ft.
216-A Southampton Rd, Westhampton, MA 01027
MLS# 73582375Listed by: Taylor Agency  $399,999Active3 beds 1 baths1,264 sq. ft.
26 Mt Tom Ave, Easthampton, MA 01027
MLS# 73581532Listed by: Lock and Key Realty Inc. $475,000Active3 beds 3 baths1,879 sq. ft.
7 Lawndale Street, Easthampton, MA 01027
MLS# 73577825Listed by: Ashton Realty Group Inc.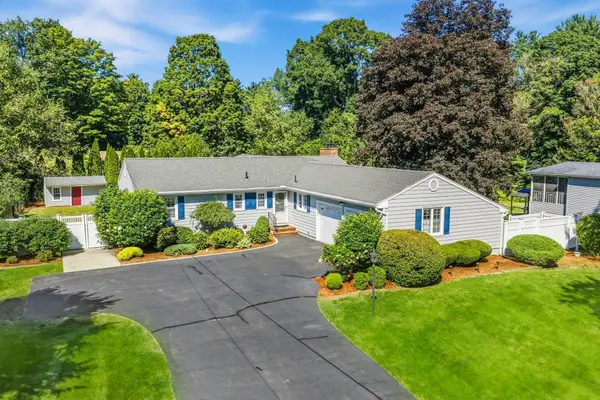 $599,900Active3 beds 2 baths1,878 sq. ft.
207 Loudville Road, Easthampton, MA 01027
MLS# 73577564Listed by: Canon Real Estate, Inc. $998,000Active3 beds 2 baths2,147 sq. ft.
60 Main Road, Westhampton, MA 01027
MLS# 73576591Listed by: The Murphys REALTORS®, Inc.


Protect your home and budget from life's surprises with an Assurant Home Warranty, backed by a partner that supports you through every step of homeownership. Explore Plans.
© 2023 - 2026 ERA Franchise Systems LLC. All rights reserved. ERA Franchise Systems LLC fully supports the principles of the Fair Housing Act and the Equal Opportunity Act. ERA, ERA Real Estate powered, and their respective logos are registered service marks of ERA Franchise Systems LLC. Each office is independently owned and operated.