
27 E Green St, Easthampton, MA 01027
Local realty services provided by:ERA Key Realty Services
27 E Green St,Easthampton, MA 01027
$350,000
- 2 Beds
- 1 Baths
- 800 sq. ft.
- Single family
- Active
Upcoming open houses
- Sat, Oct 0311:00 am - 01:00 pm
Listed by: stacy ashton
Office: ashton realty group inc.
MLS#:73584613
Source:MLSPIN
Price summary
- Price:$350,000
- Price per sq. ft.:$437.5
About this home
This quaint single-family residence embodies a refined approach to modern living, offering a sophisticated living experience in a desirable location just a short stroll to town close to all eateries and attractions Easthamptonn has to offer. The property includes a dedicated single-car garage, providing secure parking and additional storage capacity. Updated kitchen with ss appliances and quartz counters carefully curated for functionality and updated modern style. Hardwood oak floors throughout and 2 sizable bedrooms. Recent updates include a new furnace and Hot water tank in 2025 along with insulation and kitchen upgrades 2021. We invite you to schedule a private viewing to fully appreciate the distinctive character and professional advantages this property offers.
Contact an agent
Home facts
- Year built:1952
- Listing ID #:73584613
- Updated:September 30, 2026 at 11:51 PM
Rooms and interior
- Bedrooms:2
- Total bathrooms:1
- Full bathrooms:1
- Rooms Total:4
- Flooring:Hardwood, Vinyl
- Kitchen Description:Countertops - Stone/Granite/Solid, Dishwasher, Flooring - Vinyl, Microwave, Range, Refrigerator, Remodeled, Stainless Steel Appliances
- Basement Description:Concrete, Full, Interior Entry, Partially Finished
- Living area:800 sq. ft.
Heating and cooling
- Cooling:Central Air
- Heating:Forced Air, Natural Gas
- Central air:Yes
Structure and exterior
- Roof:Shingle
- Year built:1952
- Building area:800 sq. ft.
- Lot area:0.4 Acres
- Lot Features:Level
- Architectural Style:Ranch
- Exterior Features:Rain Gutters
- Foundation Description:Block
Schools
- High school:Ehs
Utilities
- Water:Public
- Sewer:Public Sewer
Finances and disclosures
- Price:$350,000
- Price per sq. ft.:$437.5
- Tax amount:$3,833 (2026)
Features and amenities
- Appliances:Dishwasher, Dryer, Microwave, Range, Refrigerator, Washer
- Laundry features:Dryer, In Basement, Washer
Parking
- Total parking spaces:3
- Parking description:Attached, Off Street, Paved Drive
- Garage:Yes
- Garage spaces:1
New listings near 27 E Green St
- New
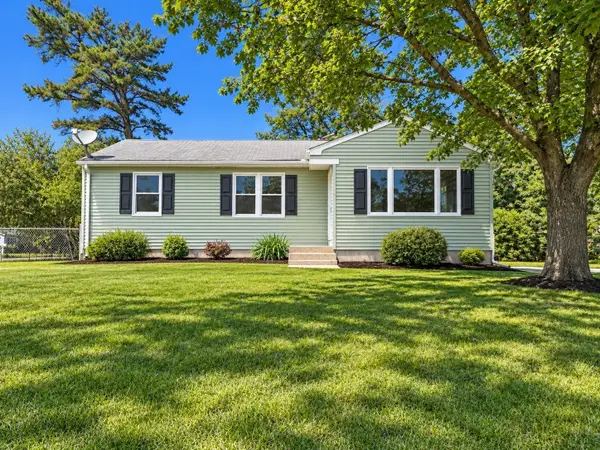 $349,900Active3 beds 1 baths982 sq. ft.
32 Campbell Dr, Easthampton, MA 01027
MLS# 73583166Listed by: Goodlife Capital Group LLC - Open Sat, 12 to 2pmNew
 $699,500Active3 beds 2 baths1,808 sq. ft.
216 Southampton Rd, Westhampton, MA 01027
MLS# 73582374Listed by: Taylor Agency - Open Sat, 12 to 2pmNew
 $699,500Active2 beds 1 baths945 sq. ft.
216-A Southampton Rd, Westhampton, MA 01027
MLS# 73582375Listed by: Taylor Agency - New
 $399,999Active3 beds 1 baths1,264 sq. ft.
26 Mt Tom Ave, Easthampton, MA 01027
MLS# 73581532Listed by: Lock and Key Realty Inc.  $475,000Active3 beds 3 baths1,879 sq. ft.
7 Lawndale Street, Easthampton, MA 01027
MLS# 73577825Listed by: Ashton Realty Group Inc.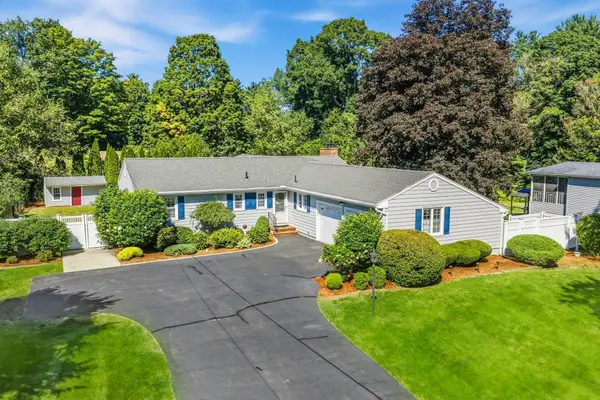 $599,900Active3 beds 2 baths1,878 sq. ft.
207 Loudville Road, Easthampton, MA 01027
MLS# 73577564Listed by: Canon Real Estate, Inc. $998,000Active3 beds 2 baths2,147 sq. ft.
60 Main Road, Westhampton, MA 01027
MLS# 73576591Listed by: The Murphys REALTORS®, Inc. $524,900Active5 beds 4 baths2,800 sq. ft.
238 Park St, Easthampton, MA 01027
MLS# 73575665Listed by: RE/MAX Innovative Properties $389,900Active3 beds 1 baths1,588 sq. ft.
23 Beyer Dr, Easthampton, MA 01027
MLS# 73569118Listed by: Berkshire Hathaway HomeServices Realty Professionals


Protect your home and budget from life's surprises with an Assurant Home Warranty, backed by a partner that supports you through every step of homeownership. Explore Plans.
© 2023 - 2026 ERA Franchise Systems LLC. All rights reserved. ERA Franchise Systems LLC fully supports the principles of the Fair Housing Act and the Equal Opportunity Act. ERA, ERA Real Estate powered, and their respective logos are registered service marks of ERA Franchise Systems LLC. Each office is independently owned and operated.