
2 Mechanic St. #G, Easthampton, MA 01027
Local realty services provided by:ERA Key Realty Services
2 Mechanic St. #G,Easthampton, MA 01027
$275,000
- 1 Beds
- 1 Baths
- 681 sq. ft.
- Condominium
- Active
Listed by: dan schachter
Office: dcs real estate, llc
MLS#:73603301
Source:MLSPIN
Price summary
- Price:$275,000
- Price per sq. ft.:$403.82
- Monthly HOA dues:$377
About this home
Architecturally appealing exterior for this Affordable Downtown well maintained Condo. Located on the second floor this end unit has lots of windows with City and Mt.Tom views. Brand new stainless steel Kitchen appliances and brand new vinyl plank flooring in the Foyer, Living Room, Kitchen and Bedroom. Entering the condo you have 3 closets and a washer/dryer closet too. The bright Living Room is spacious to accommodate a Dining Area. Bedroom is large with a large walk-in closet. Nice views out the Bedroom windows. The Full Bathroom has tile flooring. Many new electric baseboards have been installed. There is a convenient elevator for an alternative to stairs. The unit has a secure storage closet on the first level ideal for bike storage and other personal items. Liberty Commons abuts the bike path between Union St. and Ferry St. The Association is professionally managed off site. Start imagining the convenience and fun living close to downtown!
Contact an agent
Home facts
- Year built:2005
- Listing ID #:73603301
- Updated:November 19, 2026 at 04:55 PM
Rooms and interior
- Bedrooms:1
- Total bathrooms:1
- Full bathrooms:1
- Rooms Total:3
- Flooring:Tile
- Kitchen Description:Crown Molding, Dishwasher, Disposal, Flooring - Vinyl, Lighting - Overhead, Microwave, Open Floorplan, Range, Refrigerator, Stainless Steel Appliances
- Living area:681 sq. ft.
Heating and cooling
- Cooling:Window Unit(s)
- Heating:Electric Baseboard
Structure and exterior
- Roof:Shingle
- Year built:2005
- Building area:681 sq. ft.
Utilities
- Water:Public
- Sewer:Public Sewer
Finances and disclosures
- Price:$275,000
- Price per sq. ft.:$403.82
- Tax amount:$3,264 (2026)
Features and amenities
- Appliances:Dishwasher, Disposal, Dryer, Intercom, Microwave, Range, Refrigerator, Washer
- Laundry features:Dryer, Electric Dryer Hookup, First Floor, In Unit, Washer
- Amenities:Elevator(s)
Parking
- Total parking spaces:2
- Parking description:Off Street
New listings near 2 Mechanic St. #G
- Open Sun, 1:30 to 3pmNew
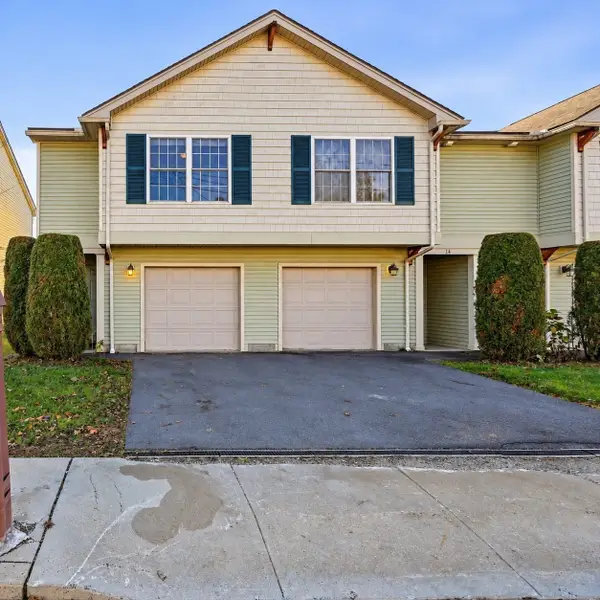 $309,900Active2 beds 2 baths1,048 sq. ft.
12 Maine Avenue #12, Easthampton, MA 01027
MLS# 73603560Listed by: 5 College REALTORS® Northampton - New
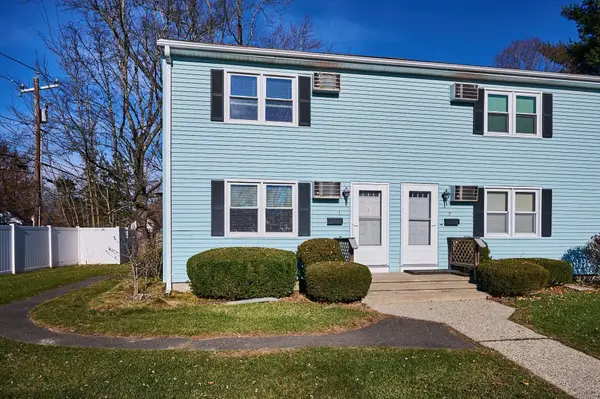 $199,900Active2 beds 2 baths864 sq. ft.
41 South St #1, Easthampton, MA 01027
MLS# 73603466Listed by: Taylor Agency - Open Sat, 1:30 to 3pmNew
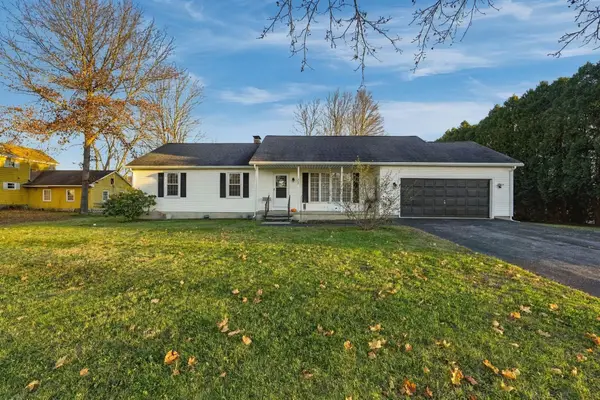 $444,900Active4 beds 2 baths1,452 sq. ft.
380 Main St, Easthampton, MA 01027
MLS# 73603250Listed by: The Neilsen Team - Open Sat, 11am to 1pmNew
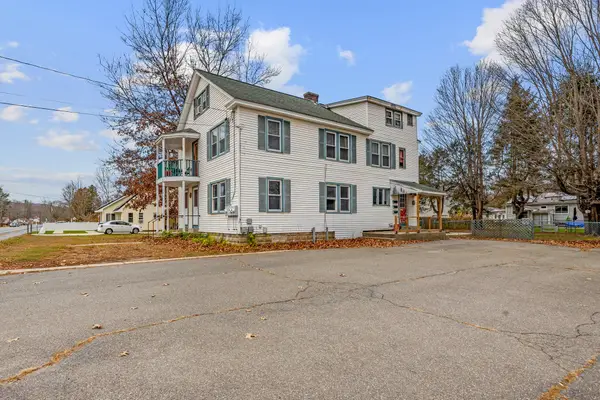 $625,000Active5 beds 3 baths2,587 sq. ft.
83 West St, Easthampton, MA 01027
MLS# 73603128Listed by: REMAX Connections - Open Sun, 11:30am to 1pmNew
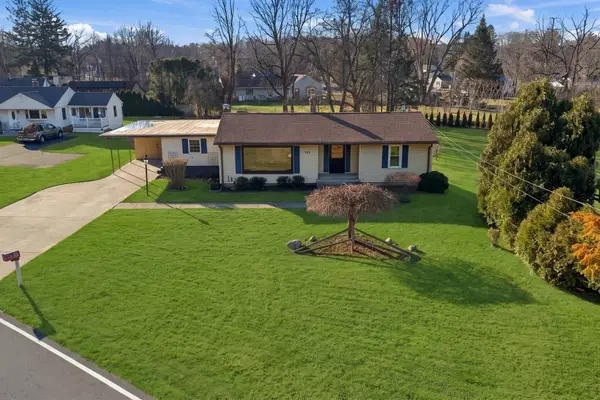 $425,000Active3 beds 2 baths1,432 sq. ft.
521 East St, Easthampton, MA 01027
MLS# 73603063Listed by: Gallagher Real Estate - Open Sat, 11am to 1pmNew
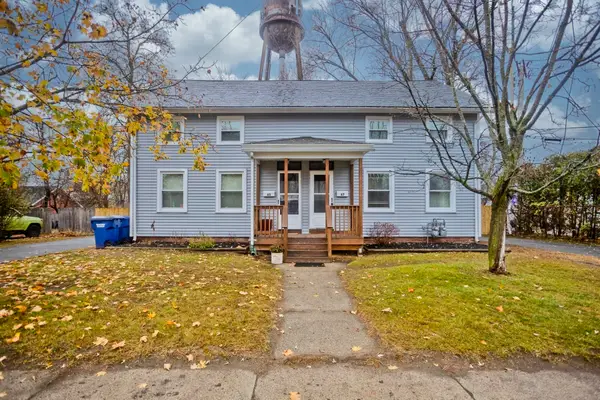 $475,000Active6 beds 2 baths2,080 sq. ft.
65-67 Ferry St, Easthampton, MA 01027
MLS# 73602245Listed by: Ashton Realty Group Inc. - New
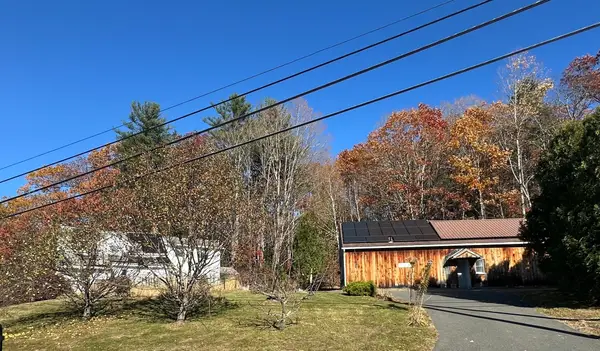 $549,000Active3 beds 3 baths1,867 sq. ft.
91 North Rd, Westhampton, MA 01027
MLS# 73601418Listed by: Delap Real Estate LLC - New
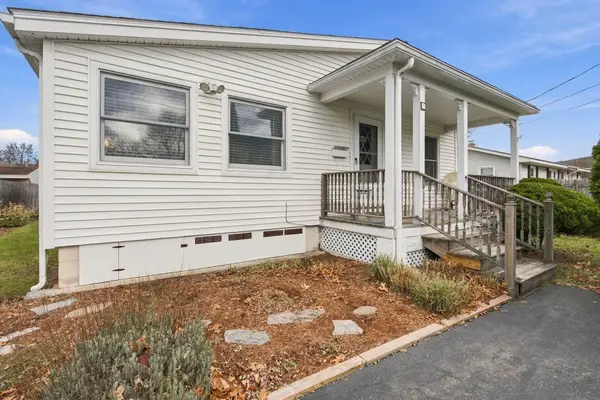 $299,900Active1 beds 1 baths1,080 sq. ft.
87 Briggs Street, Easthampton, MA 01027
MLS# 73601169Listed by: Canon Real Estate, Inc. - New
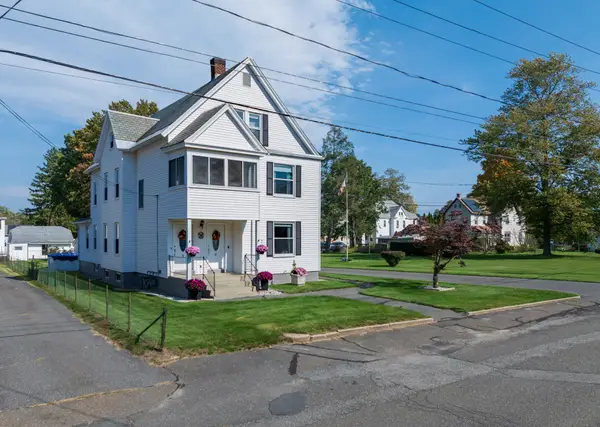 $795,000Active8 beds 3 baths3,110 sq. ft.
55-57 Ward Avenue, Easthampton, MA 01027
MLS# 73600584Listed by: Delap Real Estate LLC


Protect your home and budget from life's surprises with an Assurant Home Warranty, backed by a partner that supports you through every step of homeownership. Explore Plans.
© 2023 - 2026 ERA Franchise Systems LLC. All rights reserved. ERA Franchise Systems LLC fully supports the principles of the Fair Housing Act and the Equal Opportunity Act. ERA, ERA Real Estate powered, and their respective logos are registered service marks of ERA Franchise Systems LLC. Each office is independently owned and operated.