
380 Main St, Easthampton, MA 01027
Local realty services provided by:ERA Hart Sargis-Breen Real Estate
380 Main St,Easthampton, MA 01027
$444,900
- 4 Beds
- 2 Baths
- 1,452 sq. ft.
- Single family
- Active
Upcoming open houses
- Sat, Nov 2101:30 pm - 03:00 pm
- Sun, Nov 2212:00 pm - 01:30 pm
Listed by: the neilsen team, kathleen neilsen
Office: the neilsen team
MLS#:73603250
Source:MLSPIN
Price summary
- Price:$444,900
- Price per sq. ft.:$306.4
About this home
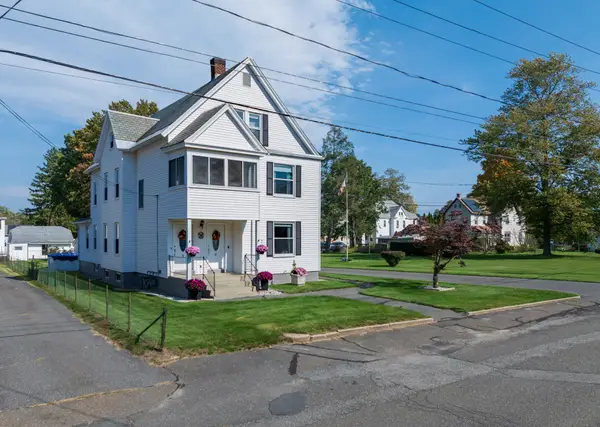
Beautifully renovated and ready to impress! This immaculate 4 bedroom home offers the perfect combination of modern updates, spacious living, and an inviting floor plan. Step inside to discover a gorgeous living room featuring gleaming hardwood floors and an abundance of natural light. The beautifully updated eat-in kitchen showcases brand new cabinets, stainless steel appliances, luxury vinyl flooring and recessed lighting. Four generously sized bedrooms feature hardwood floors, while the completely renovaated full bath is sure to impress with its stylish double vanity and tiled shower. A convenient half bath with laundry is located just off the kitchen. Additional highlights include central air, an attached two car garage, and a large shed. Situated on a fabulous half-acre lot with easy highway access, this move-in-ready home offers so much to love. Simply unpack, settle in, and enjoy! Showings will begin at open house Saturday Nov. 21, from 1:30-3:00.
Contact an agent
Home facts
- Year built:1984
- Listing ID #:73603250
- Updated:November 19, 2026 at 04:55 PM
Rooms and interior
- Bedrooms:4
- Total bathrooms:2
- Full bathrooms:1
- Half bathrooms:1
- Rooms Total:6
- Kitchen Description:Dining Area, Dishwasher, Flooring - Vinyl, Range, Recessed Lighting, Refrigerator, Remodeled, Stainless Steel Appliances
- Basement Description:Bulkhead, Full
- Living area:1,452 sq. ft.
Heating and cooling
- Cooling:Central Air
- Heating:Oil
- Central air:Yes
Structure and exterior
- Roof:Shingle
- Year built:1984
- Building area:1,452 sq. ft.
- Lot area:0.57 Acres
- Lot Features:Level
- Architectural Style:Ranch
- Construction Materials:Frame
- Exterior Features:Storage
- Foundation Description:Concrete Perimeter
Utilities
- Water:Public
- Sewer:Public Sewer
Finances and disclosures
- Price:$444,900
- Price per sq. ft.:$306.4
- Tax amount:$5,158 (2026)
Features and amenities
- Appliances:Dishwasher, Range, Refrigerator
- Laundry features:First Floor, Main Level
Parking
- Total parking spaces:6
- Parking description:Attached
- Garage:Yes
- Garage spaces:2
New listings near 380 Main St
- Open Sun, 1:30 to 3pmNew
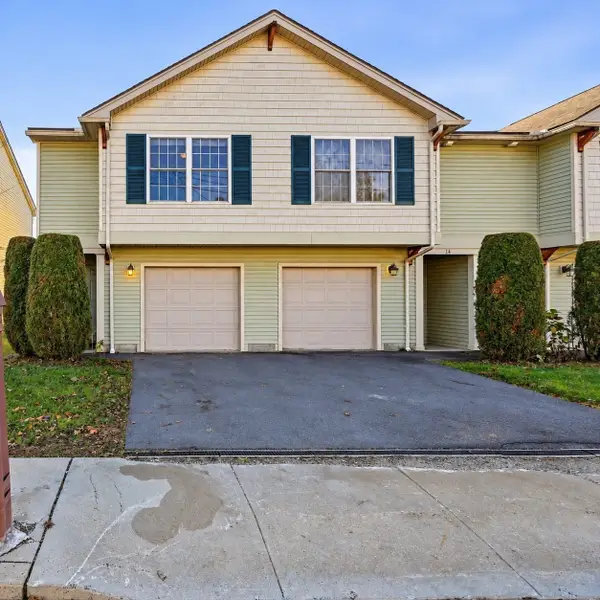 $309,900Active2 beds 2 baths1,048 sq. ft.
12 Maine Avenue #12, Easthampton, MA 01027
MLS# 73603560Listed by: 5 College REALTORS® Northampton - New
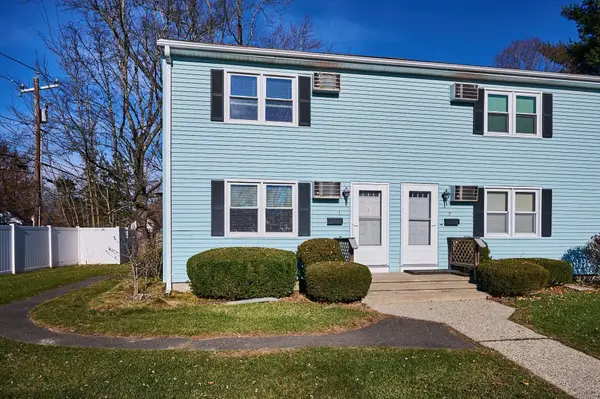 $199,900Active2 beds 2 baths864 sq. ft.
41 South St #1, Easthampton, MA 01027
MLS# 73603466Listed by: Taylor Agency - New
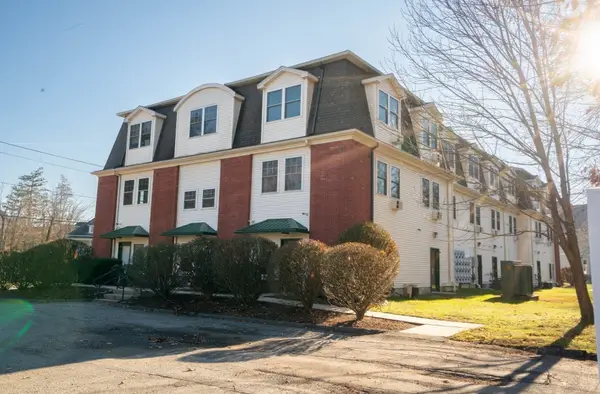 $275,000Active1 beds 1 baths681 sq. ft.
2 Mechanic St. #G, Easthampton, MA 01027
MLS# 73603301Listed by: DCS Real Estate, LLC - Open Sat, 11am to 1pmNew
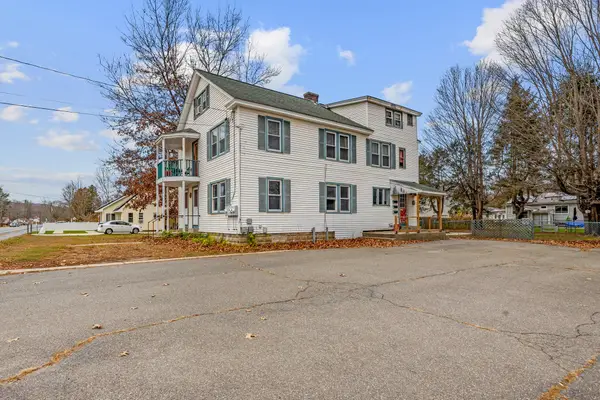 $625,000Active5 beds 3 baths2,587 sq. ft.
83 West St, Easthampton, MA 01027
MLS# 73603128Listed by: REMAX Connections - Open Sun, 11:30am to 1pmNew
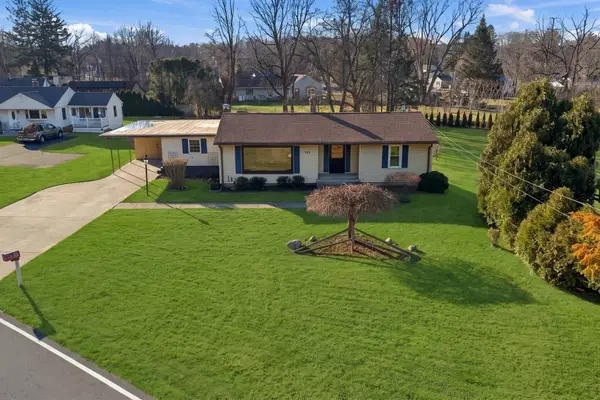 $425,000Active3 beds 2 baths1,432 sq. ft.
521 East St, Easthampton, MA 01027
MLS# 73603063Listed by: Gallagher Real Estate - Open Sat, 11am to 1pmNew
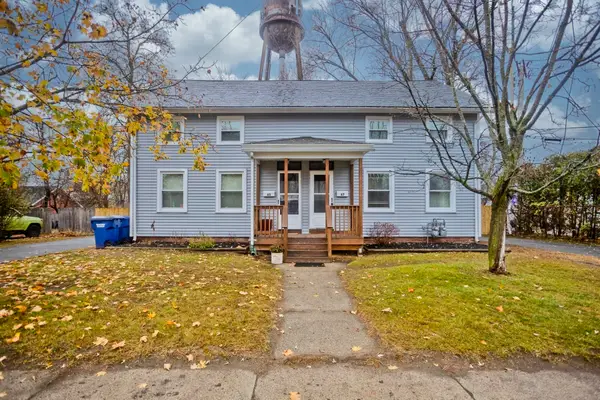 $475,000Active6 beds 2 baths2,080 sq. ft.
65-67 Ferry St, Easthampton, MA 01027
MLS# 73602245Listed by: Ashton Realty Group Inc. - New
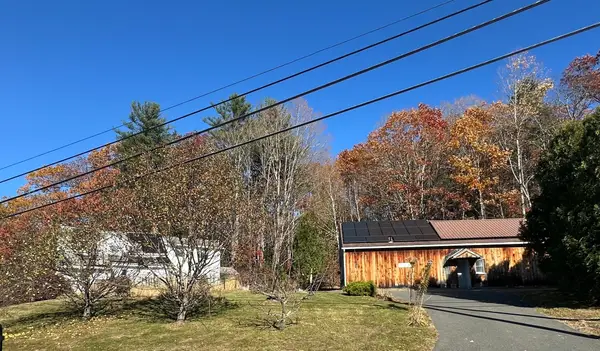 $549,000Active3 beds 3 baths1,867 sq. ft.
91 North Rd, Westhampton, MA 01027
MLS# 73601418Listed by: Delap Real Estate LLC - New
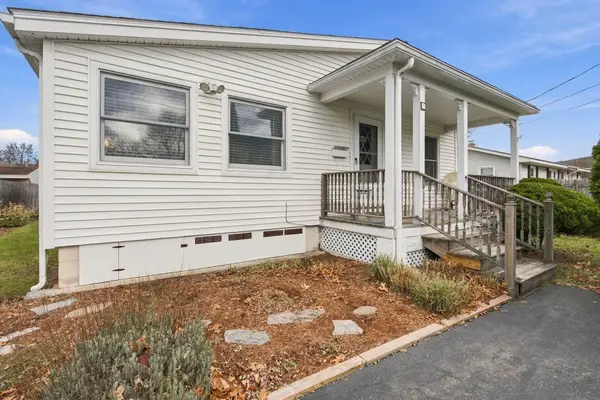 $299,900Active1 beds 1 baths1,080 sq. ft.
87 Briggs Street, Easthampton, MA 01027
MLS# 73601169Listed by: Canon Real Estate, Inc. - New
 $795,000Active8 beds 3 baths3,110 sq. ft.
55-57 Ward Avenue, Easthampton, MA 01027
MLS# 73600584Listed by: Delap Real Estate LLC


Protect your home and budget from life's surprises with an Assurant Home Warranty, backed by a partner that supports you through every step of homeownership. Explore Plans.
© 2023 - 2026 ERA Franchise Systems LLC. All rights reserved. ERA Franchise Systems LLC fully supports the principles of the Fair Housing Act and the Equal Opportunity Act. ERA, ERA Real Estate powered, and their respective logos are registered service marks of ERA Franchise Systems LLC. Each office is independently owned and operated.