
41 South St #1, Easthampton, MA 01027
Local realty services provided by:Cohn & Company ERA Powered
41 South St #1,Easthampton, MA 01027
$199,900
- 2 Beds
- 2 Baths
- 864 sq. ft.
- Condominium
- Active
Listed by: brian jarrett
Office: taylor agency
MLS#:73603466
Source:MLSPIN
Price summary
- Price:$199,900
- Price per sq. ft.:$231.37
- Monthly HOA dues:$348
About this home
This bright & sunny 2-bedroom, 1.5-bath townhouse-style end-unit condo is wonderfully located just steps from the Manhan Rail Trail and approximately one mile from downtown Easthampton! The modern kitchen features granite countertops, white cabinetry, tile flooring and a convenient pass-through opening to the living room, creating an open and inviting feel. The updated 2nd-floor full bath offers tile flooring, a solid-surface countertop and fiberglass tub/shower surround. The finished lower-level family room provides great additional living space, complete with recessed lighting and a wall-mounted electric fireplace. Additional improvements include newer interior & exterior doors and replacement windows. Outside, enjoy a private rear paver patio, perfect for relaxing or entertaining, along with access to the complex's inground pool! While the condo could benefit from cosmetic updates, including fresh paint, it offers tremendous potential and an excellent opportunity to make it your own! Sold "as is."...
Contact an agent
Home facts
- Year built:1971
- Listing ID #:73603466
- Updated:November 19, 2026 at 04:55 PM
Rooms and interior
- Bedrooms:2
- Total bathrooms:2
- Full bathrooms:1
- Half bathrooms:1
- Rooms Total:5
- Kitchen Description:Ceiling Fan(s), Countertops - Stone/Granite/Solid, Dining Area, Dishwasher, Flooring - Stone/Ceramic Tile, Microwave, Pantry, Range, Refrigerator
- Living area:864 sq. ft.
Heating and cooling
- Cooling:Wall Unit(s)
- Heating:Electric Baseboard
Structure and exterior
- Roof:Shingle
- Year built:1971
- Building area:864 sq. ft.
- Construction Materials:Frame
- Exterior Features:Patio
Utilities
- Water:Public
- Sewer:Public Sewer
Finances and disclosures
- Price:$199,900
- Price per sq. ft.:$231.37
- Tax amount:$3,138 (2026)
Features and amenities
- Appliances:Dishwasher, Dryer, Microwave, Range, Refrigerator, Washer
- Laundry features:Dryer, In Basement, In Unit, Washer
- Pool features:Association, In Ground
Parking
- Total parking spaces:1
- Parking description:Assigned, Guest, Off Street, Paved
New listings near 41 South St #1
- Open Sun, 1:30 to 3pmNew
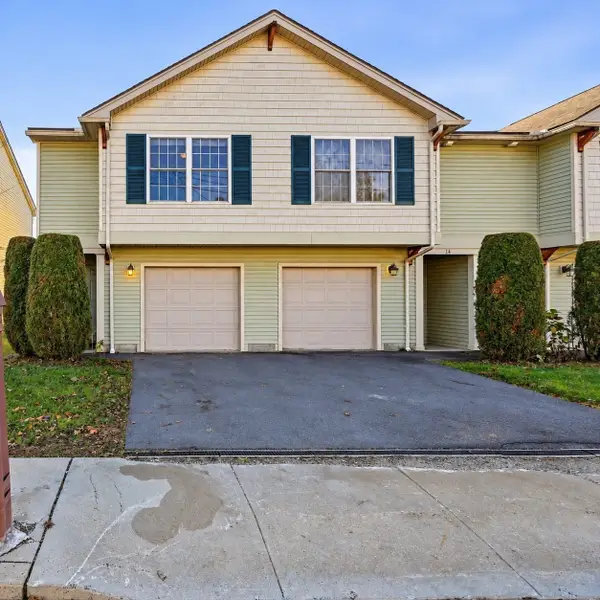 $309,900Active2 beds 2 baths1,048 sq. ft.
12 Maine Avenue #12, Easthampton, MA 01027
MLS# 73603560Listed by: 5 College REALTORS® Northampton - Open Sat, 1:30 to 3pmNew
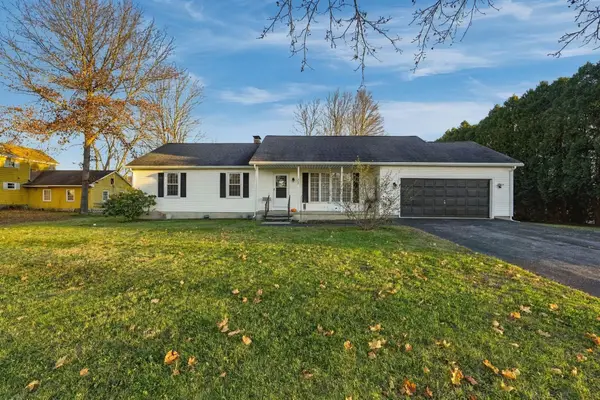 $444,900Active4 beds 2 baths1,452 sq. ft.
380 Main St, Easthampton, MA 01027
MLS# 73603250Listed by: The Neilsen Team - New
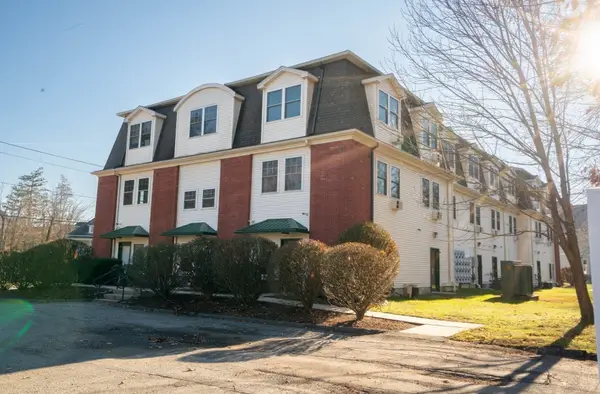 $275,000Active1 beds 1 baths681 sq. ft.
2 Mechanic St. #G, Easthampton, MA 01027
MLS# 73603301Listed by: DCS Real Estate, LLC - Open Sat, 11am to 1pmNew
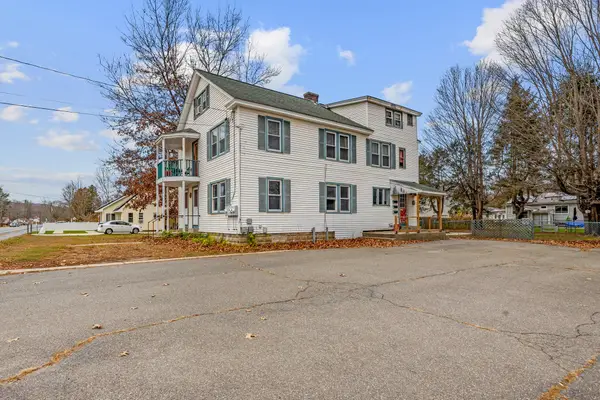 $625,000Active5 beds 3 baths2,587 sq. ft.
83 West St, Easthampton, MA 01027
MLS# 73603128Listed by: REMAX Connections - Open Sun, 11:30am to 1pmNew
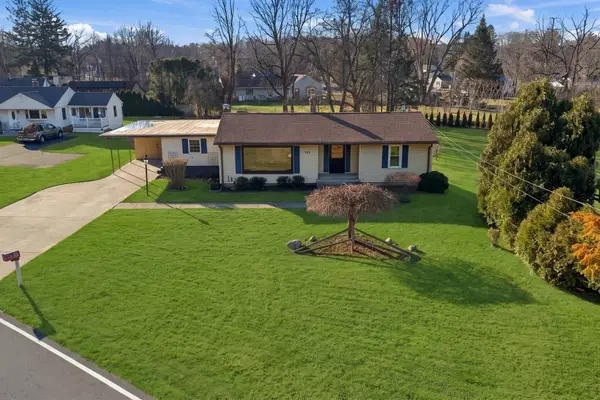 $425,000Active3 beds 2 baths1,432 sq. ft.
521 East St, Easthampton, MA 01027
MLS# 73603063Listed by: Gallagher Real Estate - Open Sat, 11am to 1pmNew
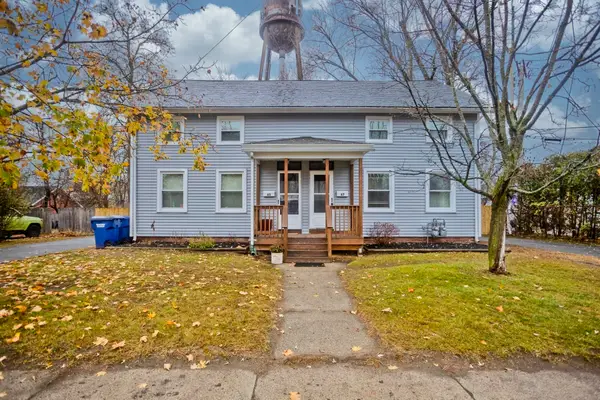 $475,000Active6 beds 2 baths2,080 sq. ft.
65-67 Ferry St, Easthampton, MA 01027
MLS# 73602245Listed by: Ashton Realty Group Inc. - New
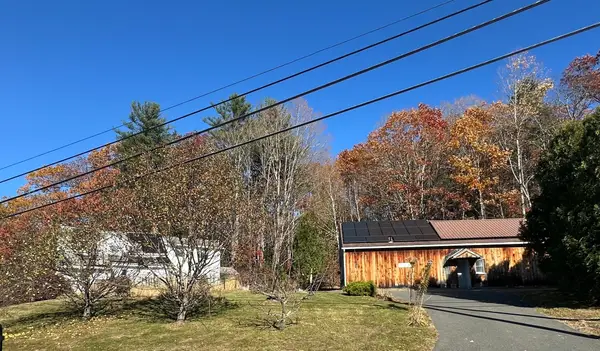 $549,000Active3 beds 3 baths1,867 sq. ft.
91 North Rd, Westhampton, MA 01027
MLS# 73601418Listed by: Delap Real Estate LLC - New
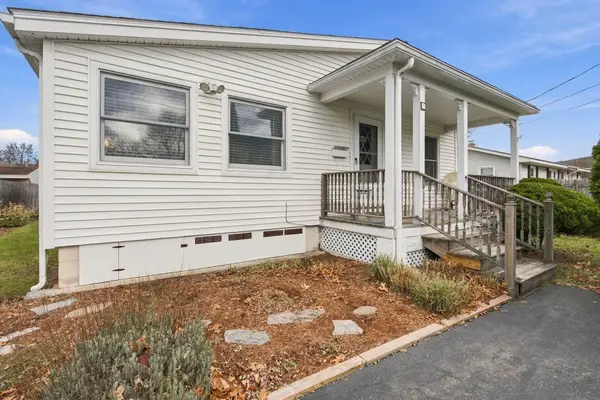 $299,900Active1 beds 1 baths1,080 sq. ft.
87 Briggs Street, Easthampton, MA 01027
MLS# 73601169Listed by: Canon Real Estate, Inc. - New
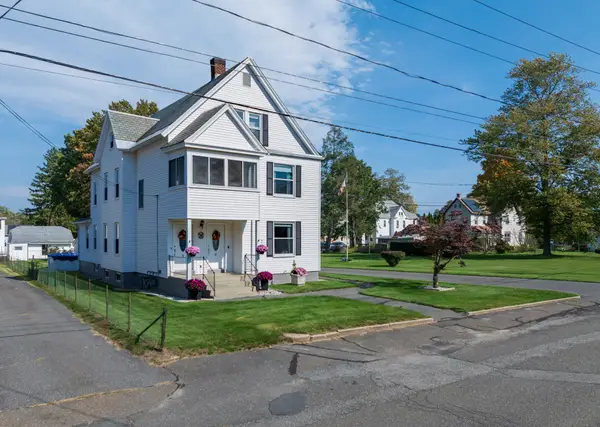 $795,000Active8 beds 3 baths3,110 sq. ft.
55-57 Ward Avenue, Easthampton, MA 01027
MLS# 73600584Listed by: Delap Real Estate LLC


Protect your home and budget from life's surprises with an Assurant Home Warranty, backed by a partner that supports you through every step of homeownership. Explore Plans.
© 2023 - 2026 ERA Franchise Systems LLC. All rights reserved. ERA Franchise Systems LLC fully supports the principles of the Fair Housing Act and the Equal Opportunity Act. ERA, ERA Real Estate powered, and their respective logos are registered service marks of ERA Franchise Systems LLC. Each office is independently owned and operated.