
36 Treehouse Cir, Easthampton, MA 01027
Local realty services provided by:Cohn & Company ERA Powered
Listed by: roy johnson
Office: william raveis r.e. & home services
MLS#:73570828
Source:MLSPIN
Price summary
- Price:$670,000
- Price per sq. ft.:$355.63
About this home
Welcome to 36 Treehouse, a stunning property located in the heart of Easthampton! This spacious home boasts an open-concept layout, perfect for entertaining and everyday living. The inviting living room features large windows that flood the space with natural light, while the modern kitchen is equipped with stainless steel appliances and ample storage. Energy efficient home with 12 inch walls and an Energy 5-Star+ Certified rating with seller owned solar array by PV Squared. Step outside to your private deck and backyard, surrounded by lush landscaping and offering a serene retreat. Ideal for summer gatherings or quiet evenings under the stars! This home includes four generously sized bedrooms, including a large master bedroom. Additional highlights include a cozy family room, hardwood floors, and a one-car garage. Conveniently located near local parks, shops, and top-rated schools, this residence is perfect for anyone seeking a vibrant community and a tranquil lifestyle. Short walking distance off of any main roads to Mountainview school and Nonotuck park. Don't miss your chance to call 36 Treehouse home! First showings Open House Saturday September 5th from 1-3:00 PM...
Contact an agent
Home facts
- Year built:2012
- Listing ID #:73570828
- Updated:September 06, 2026 at 11:02 AM
Rooms and interior
- Bedrooms:4
- Total bathrooms:2
- Full bathrooms:2
- Rooms Total:6
- Flooring:Laminate, Tile, Vinyl, Wood
- Dining Description:Hardwood
- Kitchen Description:Breakfast Bar / Nook, Countertops - Stone/Granite/Solid, Disposal, Flooring - Hardwood, Microwave, Plumbed For Ice Maker, Range, Refrigerator
- Living area:1,884 sq. ft.
Heating and cooling
- Cooling:3 Cooling Zones, Ductless
- Heating:Ductless
Structure and exterior
- Roof:Shingle
- Year built:2012
- Building area:1,884 sq. ft.
- Lot area:0.17 Acres
- Architectural Style:Colonial
- Construction Materials:Frame
- Exterior Features:Deck - Wood
- Foundation Description:Concrete Perimeter, Slab
Schools
- High school:Easthampton
- Middle school:Mountain View
- Elementary school:Mountian View
Utilities
- Water:Public
- Sewer:Public Sewer
Finances and disclosures
- Price:$670,000
- Price per sq. ft.:$355.63
- Tax amount:$6,535 (2026)
Features and amenities
- Appliances:Disposal, Microwave, Range, Refrigerator
- Laundry features:Electric Dryer Hookup, First Floor, Washer Hookup
- Amenities:Gas Water Heater
Parking
- Total parking spaces:5
- Parking description:Attached, Garage Door Opener, Off Street, Paved Drive
- Garage:Yes
- Garage spaces:1
New listings near 36 Treehouse Cir
- New
 $349,000Active1 beds 1 baths960 sq. ft.
309 Northwest Rd, Westhampton, MA 01027
MLS# 73572037Listed by: Canon Real Estate, Inc. - New
 $689,000Active4 beds 3 baths2,234 sq. ft.
28 Ashley Cir, Easthampton, MA 01027
MLS# 73570808Listed by: Canon Real Estate, Inc. - New
 $1,350,000Active3 beds 2 baths2,147 sq. ft.
60 Main Road, Westhampton, MA 01027
MLS# 73568788Listed by: The Murphys REALTORS®, Inc. - New
 $960,000Active4 beds 3 baths3,285 sq. ft.
6 Brittany Lane, Easthampton, MA 01027
MLS# 73568701Listed by: Delap Real Estate LLC - New
 Listed by ERA$599,900Active3 beds 2 baths1,513 sq. ft.
20 Clark Lane, Easthampton, MA 01027
MLS# 73568438Listed by: Cohn & Company  $559,000Active3 beds 1 baths2,184 sq. ft.
66 Glendale St, Easthampton, MA 01027
MLS# 73567293Listed by: 5 College REALTORS® $350,000Active3 beds 1 baths1,012 sq. ft.
22 Carillon Circle, Easthampton, MA 01027
MLS# 73566865Listed by: Canon Real Estate, Inc.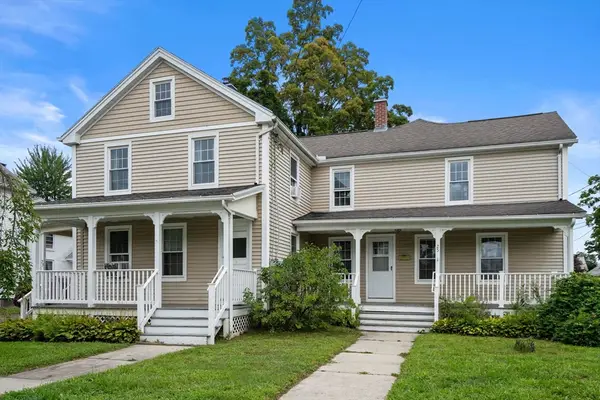 $619,000Active5 beds 3 baths3,214 sq. ft.
23-25 High St, Easthampton, MA 01027
MLS# 73565391Listed by: Coldwell Banker Realty - Western MA $764,900Active4 beds 3 baths3,064 sq. ft.
46 Laurel Hill Rd, Westhampton, MA 01027
MLS# 73564400Listed by: William Raveis R.E. & Home Services


Protect your home and budget from life's surprises with an Assurant Home Warranty, backed by a partner that supports you through every step of homeownership. Explore Plans.
© 2023 - 2026 ERA Franchise Systems LLC. All rights reserved. ERA Franchise Systems LLC fully supports the principles of the Fair Housing Act and the Equal Opportunity Act. ERA, ERA Real Estate powered, and their respective logos are registered service marks of ERA Franchise Systems LLC. Each office is independently owned and operated.