
6 Brittany Lane, Easthampton, MA 01027
Local realty services provided by:Metropolitan Homes
6 Brittany Lane,Easthampton, MA 01027
$960,000
- 4 Beds
- 3 Baths
- 3,285 sq. ft.
- Single family
- Active
Listed by: holly young
Office: delap real estate llc
MLS#:73568701
Source:MLSPIN
Price summary
- Price:$960,000
- Price per sq. ft.:$292.24
About this home
HIGHEST & BEST OFFERS DUE 1PM MONDAY 8/31. Spectacular contemporary cape with sweeping Mount Tom views, and a remarkable setting surrounded by Broad Brook Meadows conservation land. Privately sited on over an acre at the end of a cul-de-sac, the cedar-shingled home is designed to embrace its southeast exposure and natural surroundings. At its heart is a stunning family room with beamed cathedral ceilings and windows on three sides, including a dramatic wall of floor-to-ceiling glass framing the mountain views. The adjoining dining room features a custom maple buffet and flows into the kitchen with maple cabinetry, stainless appliances, custom burled-wood pantry, and soapstone counters. A spacious formal living room with wainscoting and stone-and-brick fireplace offers another beautiful gathering space. The exceptional first-floor primary suite features cathedral ceilings, floor-to-ceiling windows and mountain views, a dressing area with four closets, and spacious bath with jetted tub. An office, laundry, half bath, and sitting area with gas stove complete the main level; upstairs are three generous bedrooms and a full bath. Outside, a heated in-ground pool (2020) with bluestone surround and sprawling decks creates a private retreat. A three-car garage with carport and full walk-up second level, 7.6 kW solar array, and solar hot water complete this extraordinary property, just 1.5 miles from Easthampton center....
Contact an agent
Home facts
- Year built:1971
- Listing ID #:73568701
- Updated:September 06, 2026 at 11:02 AM
Rooms and interior
- Bedrooms:4
- Total bathrooms:3
- Full bathrooms:2
- Half bathrooms:1
- Rooms Total:10
- Flooring:Flooring - Stone/Ceramic Tile, Flooring - Wall to Wall Carpet
- Dining Description:Closet/Cabinets - Custom Built, Recessed Lighting, Wood
- Kitchen Description:Countertops - Stone/Granite/Solid, Dishwasher, Flooring - Wood, Microwave, Range, Refrigerator, Stainless Steel Appliances, Window(s) - Bay/Bow/Box
- Basement Description:Bulkhead, Concrete, Full
- Living area:3,285 sq. ft.
Heating and cooling
- Cooling:2 Cooling Zones, Air Source Heat Pumps (ASHP), Central Air
- Heating:Air Source Heat Pumps (ASHP), Forced Air, Oil
- Central air:Yes
Structure and exterior
- Roof:Metal, Shingle
- Year built:1971
- Building area:3,285 sq. ft.
- Lot area:1.1 Acres
- Architectural Style:Contemporary
- Construction Materials:Frame
- Exterior Features:Deck, Garden, Patio, Rain Gutters, Storage
- Foundation Description:Concrete Perimeter
Utilities
- Water:Public
- Sewer:Public Sewer
Finances and disclosures
- Price:$960,000
- Price per sq. ft.:$292.24
- Tax amount:$10,146 (2026)
Features and amenities
- Appliances:Dishwasher, Dryer, Microwave, Range, Refrigerator, Washer
- Laundry features:Closet/Cabinets - Custom Built, Dryer, Exterior Access, First Floor, Flooring - Stone/Ceramic Tile, Washer
- Amenities:Closet, Internet Available - Broadband
- Pool features:Pool - Inground Heated, Private Pool
Parking
- Total parking spaces:9
- Parking description:Detached, Garage Door Opener, Paved Drive, Storage
- Garage:Yes
- Garage spaces:3
New listings near 6 Brittany Lane
- New
 $349,000Active1 beds 1 baths960 sq. ft.
309 Northwest Rd, Westhampton, MA 01027
MLS# 73572037Listed by: Canon Real Estate, Inc. - New
 $670,000Active4 beds 2 baths1,884 sq. ft.
36 Treehouse Cir, Easthampton, MA 01027
MLS# 73570828Listed by: William Raveis R.E. & Home Services - New
 $689,000Active4 beds 3 baths2,234 sq. ft.
28 Ashley Cir, Easthampton, MA 01027
MLS# 73570808Listed by: Canon Real Estate, Inc. - New
 $1,350,000Active3 beds 2 baths2,147 sq. ft.
60 Main Road, Westhampton, MA 01027
MLS# 73568788Listed by: The Murphys REALTORS®, Inc. - New
 Listed by ERA$599,900Active3 beds 2 baths1,513 sq. ft.
20 Clark Lane, Easthampton, MA 01027
MLS# 73568438Listed by: Cohn & Company  $559,000Active3 beds 1 baths2,184 sq. ft.
66 Glendale St, Easthampton, MA 01027
MLS# 73567293Listed by: 5 College REALTORS® $350,000Active3 beds 1 baths1,012 sq. ft.
22 Carillon Circle, Easthampton, MA 01027
MLS# 73566865Listed by: Canon Real Estate, Inc.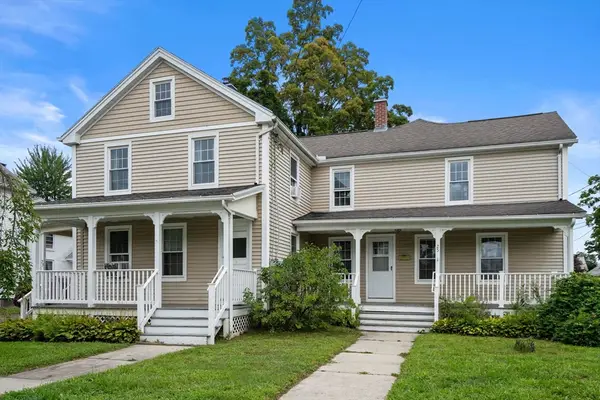 $619,000Active5 beds 3 baths3,214 sq. ft.
23-25 High St, Easthampton, MA 01027
MLS# 73565391Listed by: Coldwell Banker Realty - Western MA $764,900Active4 beds 3 baths3,064 sq. ft.
46 Laurel Hill Rd, Westhampton, MA 01027
MLS# 73564400Listed by: William Raveis R.E. & Home Services


Protect your home and budget from life's surprises with an Assurant Home Warranty, backed by a partner that supports you through every step of homeownership. Explore Plans.
© 2023 - 2026 ERA Franchise Systems LLC. All rights reserved. ERA Franchise Systems LLC fully supports the principles of the Fair Housing Act and the Equal Opportunity Act. ERA, ERA Real Estate powered, and their respective logos are registered service marks of ERA Franchise Systems LLC. Each office is independently owned and operated.