
103 Poquanticut Ave, Easton, MA 02356
Local realty services provided by:ERA M. Connie Laplante Real Estate
103 Poquanticut Ave,Easton, MA 02356
$849,900
- 4 Beds
- 2 Baths
- 2,140 sq. ft.
- Single family
- Active
Listed by: weinstein keach group, meredith keach
Office: coldwell banker realty - easton
MLS#:73596600
Source:MLSPIN
Price summary
- Price:$849,900
- Price per sq. ft.:$397.15
About this home
WELCOME HOME! 103 Poquanticut Avenue, is a lovingly maintained 48-foot lofted Split Ranch offering 3 finished levels of living space. This home is beautifully situated on a private lot abutting conservation land on one of Easton's most picturesque country roads. The open main level features cathedral ceilings, skylights and a stunning new kitchen and dining area. The upper-level loft family room, bedroom, and bathroom creates a complete private primary suite. The finished lower level adds valuable flexibility for a family room, home office, playroom, fitness area or guest space. Outside, enjoy a deck overlooking the expansive private backyard, patio, above-ground pool and new storage shed, all enhanced by a peaceful setting abutting conservation land. With central air, a 2-car garage and multiple indoor and outdoor living spaces, this is far more than a traditional Split Ranch—a spacious and versatile Easton home with room to gather, entertain, grow and make your own.
Contact an agent
Home facts
- Year built:1989
- Listing ID #:73596600
- Updated:October 30, 2026 at 12:10 PM
Rooms and interior
- Bedrooms:4
- Total bathrooms:2
- Full bathrooms:2
- Rooms Total:8
- Flooring:Carpet, Flooring - Wall to Wall Carpet, Hardwood
- Dining Description:Closet/Cabinets - Custom Built, Deck - Exterior, Hardwood, Slider
- Kitchen Description:Countertops - Stone/Granite/Solid, Country Kitchen, Dining Area, Exterior Access, Flooring - Hardwood, Gas Stove, Kitchen Island, Lighting - Pendant, Open Floorplan, Recessed Lighting, Remodeled, Slider, Stainless Steel Appliances
- Basement Description:Concrete, Finished, Full
- Living area:2,140 sq. ft.
Heating and cooling
- Cooling:1 Cooling Zone, Central Air
- Heating:Forced Air, Natural Gas
- Central air:Yes
Structure and exterior
- Roof:Shingle
- Year built:1989
- Building area:2,140 sq. ft.
- Lot area:0.92 Acres
- Lot Features:Cleared, Level
- Architectural Style:Split Entry
- Construction Materials:Frame
- Exterior Features:Deck, Patio, Storage
- Foundation Description:Concrete Perimeter
Schools
- High school:Oliver Ames
- Middle school:Ems
- Elementary school:Blanche Ames
Utilities
- Water:Public
- Sewer:Private Sewer
Finances and disclosures
- Price:$849,900
- Price per sq. ft.:$397.15
- Tax amount:$8,447 (2026)
Features and amenities
- Laundry features:In Basement
- Amenities:Closet, Gas Water Heater
- Pool features:Above Ground, Private Pool
Parking
- Total parking spaces:6
- Parking description:Off Street, Under
- Garage:Yes
- Garage spaces:2
New listings near 103 Poquanticut Ave
- New
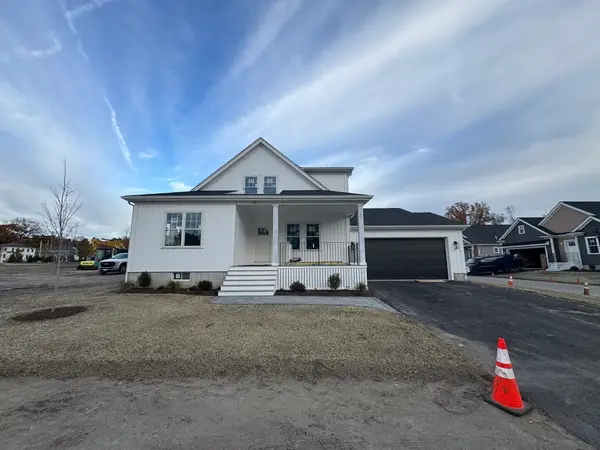 $869,900Active3 beds 3 baths1,800 sq. ft.
20 Cutter Drive, Easton, MA 02375
MLS# 73596815Listed by: Whitty Real Estate - Open Sat, 12:30 to 1:30pmNew
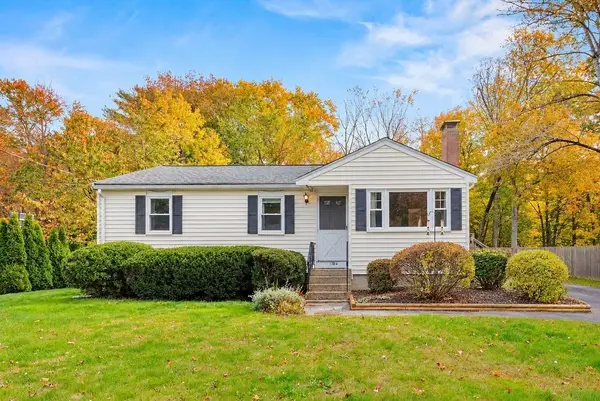 $515,000Active3 beds 1 baths1,183 sq. ft.
13 Marshall, Easton, MA 02356
MLS# 73595951Listed by: Real Broker MA, LLC - Open Sat, 8:30 to 10amNew
 $929,000Active4 beds 3 baths3,300 sq. ft.
89 Kennedy Circle, Easton, MA 02375
MLS# 73595676Listed by: Lamacchia Realty, Inc. - New
 $175,000Active2 beds 1 baths980 sq. ft.
305 Turnpike #225, Easton, MA 02375
MLS# 73595248Listed by: Century 21 Limitless - New
 $369,900Active2 beds 2 baths1,124 sq. ft.
489 Turnpike St. #3-4, Easton, MA 02334
MLS# 73594922Listed by: Conway - Lakeville - New
 $399,900Active4 beds 2 baths1,687 sq. ft.
112 Mill St, Easton, MA 02356
MLS# 73594833Listed by: RE/MAX Real Estate Center - New
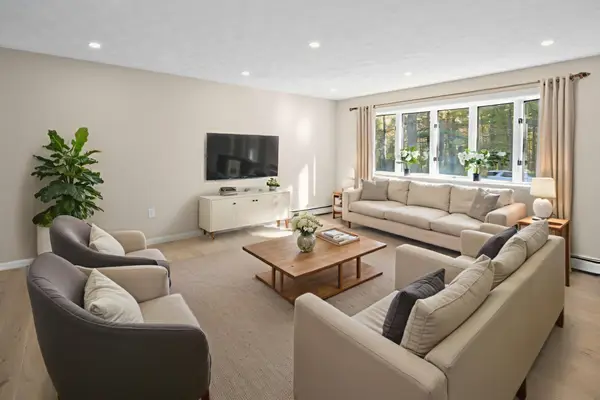 $849,900Active5 beds 3 baths3,390 sq. ft.
113 Summer Street, Easton, MA 02356
MLS# 73593822Listed by: William Raveis R.E. & Home Services - New
 $299,900Active1 beds 1 baths642 sq. ft.
10 Janet Rd #3, Easton, MA 02375
MLS# 73593582Listed by: A B Realty Group - New
 $339,500Active2 beds 2 baths1,024 sq. ft.
41 Foundry St #11-3, Easton, MA 02375
MLS# 73593247Listed by: Prime Time Real Estate Inc.


Protect your home and budget from life's surprises with an Assurant Home Warranty, backed by a partner that supports you through every step of homeownership. Explore Plans.
© 2023 - 2026 ERA Franchise Systems LLC. All rights reserved. ERA Franchise Systems LLC fully supports the principles of the Fair Housing Act and the Equal Opportunity Act. ERA, ERA Real Estate powered, and their respective logos are registered service marks of ERA Franchise Systems LLC. Each office is independently owned and operated.