
20 Cutter Drive, Easton, MA 02375
Local realty services provided by:ERA Hart Sargis-Breen Real Estate
20 Cutter Drive,Easton, MA 02375
$869,900
- 3 Beds
- 3 Baths
- 1,800 sq. ft.
- Single family
- Active
Listed by: wendy r. whitty
Office: whitty real estate
MLS#:73596815
Source:MLSPIN
Price summary
- Price:$869,900
- Price per sq. ft.:$483.28
About this home
This sunlit 2-story STARLING Style Home features 2 CAR Garage, 3 Bedrooms ++ Storage, 2.5 Baths & FIRST FLOOR PRIMARY BEDROOM w Ensuite Bath & Laundry. This Quality ConecoBuilding LLC built Home has GEOTHERMAL hvac, Full Basement, Sliders to Rear Deck w great eastern exposure to take in morning sun, and afternoons you can watch the sunset from your covered Front Porch. SAWMILL VILLAGE will have 44 single family homes with an HOA to take care of lawns, snow, sidewalks & streets, trash /recycling and the most gorgeous Gathering House - the developments community building which is loaded with amenities! Other home plans and sites available
Contact an agent
Home facts
- Year built:2026
- Subdivision & Development:Sawmill Village
- Listing ID #:73596815
- Updated:October 30, 2026 at 02:35 PM
Rooms and interior
- Bedrooms:3
- Total bathrooms:3
- Full bathrooms:2
- Half bathrooms:1
- Rooms Total:6
- Basement Description:Bulkhead, Concrete, Full, Interior Entry, Unfinished
- Living area:1,800 sq. ft.
Heating and cooling
- Cooling:2 Cooling Zones, Central Air, Geothermal
- Heating:Central, Geothermal
- Central air:Yes
Structure and exterior
- Year built:2026
- Building area:1,800 sq. ft.
- Lot area:0.18 Acres
- Architectural Style:Ranch
- Exterior Features:Covered, Deck - Composite, Porch, Professional Landscaping
- Foundation Description:Concrete Perimeter
Utilities
- Water:Public
- Sewer:Public Sewer
Finances and disclosures
- Price:$869,900
- Price per sq. ft.:$483.28
Features and amenities
- Laundry features:First Floor
Parking
- Total parking spaces:4
- Parking description:Paved Drive
- Garage:Yes
- Garage spaces:2
New listings near 20 Cutter Drive
- New
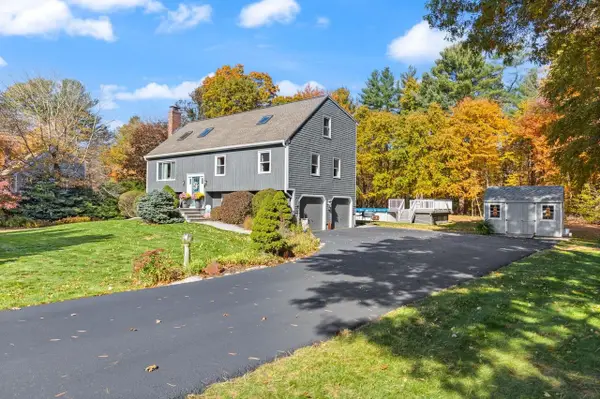 $849,900Active4 beds 2 baths2,140 sq. ft.
103 Poquanticut Ave, Easton, MA 02356
MLS# 73596600Listed by: Coldwell Banker Realty - Easton - Open Sat, 12:30 to 1:30pmNew
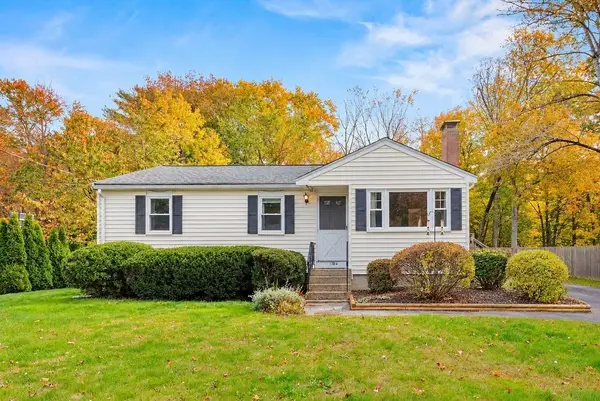 $515,000Active3 beds 1 baths1,183 sq. ft.
13 Marshall, Easton, MA 02356
MLS# 73595951Listed by: Real Broker MA, LLC - Open Sat, 8:30 to 10amNew
 $929,000Active4 beds 3 baths3,300 sq. ft.
89 Kennedy Circle, Easton, MA 02375
MLS# 73595676Listed by: Lamacchia Realty, Inc. - New
 $175,000Active2 beds 1 baths980 sq. ft.
305 Turnpike #225, Easton, MA 02375
MLS# 73595248Listed by: Century 21 Limitless - New
 $369,900Active2 beds 2 baths1,124 sq. ft.
489 Turnpike St. #3-4, Easton, MA 02334
MLS# 73594922Listed by: Conway - Lakeville - New
 $399,900Active4 beds 2 baths1,687 sq. ft.
112 Mill St, Easton, MA 02356
MLS# 73594833Listed by: RE/MAX Real Estate Center - New
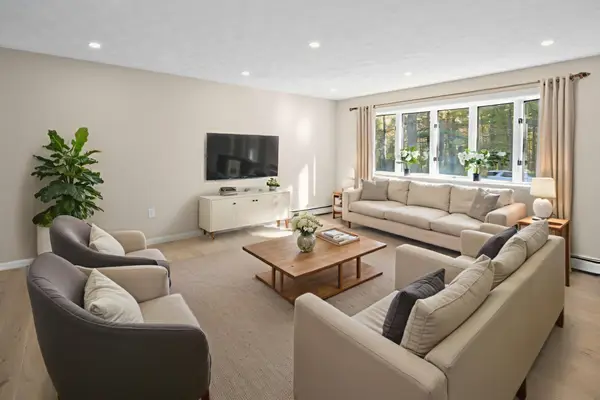 $849,900Active5 beds 3 baths3,390 sq. ft.
113 Summer Street, Easton, MA 02356
MLS# 73593822Listed by: William Raveis R.E. & Home Services - New
 $299,900Active1 beds 1 baths642 sq. ft.
10 Janet Rd #3, Easton, MA 02375
MLS# 73593582Listed by: A B Realty Group - New
 $339,500Active2 beds 2 baths1,024 sq. ft.
41 Foundry St #11-3, Easton, MA 02375
MLS# 73593247Listed by: Prime Time Real Estate Inc.


Protect your home and budget from life's surprises with an Assurant Home Warranty, backed by a partner that supports you through every step of homeownership. Explore Plans.
© 2023 - 2026 ERA Franchise Systems LLC. All rights reserved. ERA Franchise Systems LLC fully supports the principles of the Fair Housing Act and the Equal Opportunity Act. ERA, ERA Real Estate powered, and their respective logos are registered service marks of ERA Franchise Systems LLC. Each office is independently owned and operated.