
108 Norton Ave #9, Easton, MA 02334
Local realty services provided by:ERA Hart Sargis-Breen Real Estate
108 Norton Ave #9,Easton, MA 02334
$399,900
- 2 Beds
- 1 Baths
- 1,035 sq. ft.
- Condominium
- Active
Upcoming open houses
- Sun, Aug 1601:00 pm - 03:00 pm
Listed by: evelyn tomaszewski, karen tomaszewski
Office: re/max real estate center
MLS#:73561161
Source:MLSPIN
Price summary
- Price:$399,900
- Price per sq. ft.:$386.38
- Monthly HOA dues:$543
About this home
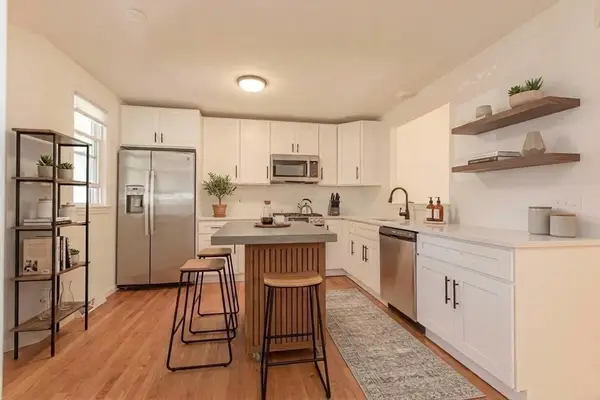
Builder’s own pristine 2 Bedroom Condo on the first floor, front middle of the highly sought-after Willow Farms condominiums. Meticulously remodeled from the studs in, featuring new kitchen cabinets with granite countertops, stainless steel energy-efficient appliances including refrigerator, stove, dishwasher and microwave. The bathroom boasts new fixtures, tub, sink, and toilet with ceramic tile. Luxury vinyl flooring with insulation underneath runs throughout. NEW UPDATES ALSO INCLUDE: plumbing, electrical, heat pump system with AC condenser, the condo features full insulation throughout with closed-cell foam insulation in all exterior walls, new blue board and plaster, Sherwin Williams paint, interior doors, trim, closet shelving, and brand-new Harvey casement windows. The yard is beautifully landscaped front and back. Includes a one-car garage with entry door, garage door opener, and parking space directly opposite.Trash disposal on site and included in the condo fee.Ten minutes from Borderland State Park and Close to Schools, shopping and area amenities down the street. Country Living with the convenience of everything you need nearby and close proximity to Boston....
Contact an agent
Home facts
- Year built:1981
- Listing ID #:73561161
- Updated:August 13, 2026 at 12:28 PM
Rooms and interior
- Bedrooms:2
- Total bathrooms:1
- Full bathrooms:1
- Rooms Total:6
- Flooring:Laminate, Tile, Vinyl
- Dining Description:Ceiling Fan(s), Closet, Open Floorplan, Overhead, Remodeled, Vinyl
- Kitchen Description:Cabinets - Upgraded, Ceiling Fan(s), Countertops - Stone/Granite/Solid, Countertops - Upgraded, Dishwasher, Flooring - Vinyl, Lighting - Overhead, Microwave, Open Floorplan, Pantry, Plumbed For Ice Maker, Range, Recessed Lighting, Refrigerator, Remodeled, Stainless Steel Appliances
- Living area:1,035 sq. ft.
Heating and cooling
- Cooling:1 Cooling Zone, Central Air
- Heating:Electric, Heat Pump
- Central air:Yes
Structure and exterior
- Roof:Shingle
- Year built:1981
- Building area:1,035 sq. ft.
- Construction Materials:Brick, Frame
- Exterior Features:Patio, Professional Landscaping
Utilities
- Water:Public
- Sewer:Private Sewer
Finances and disclosures
- Price:$399,900
- Price per sq. ft.:$386.38
- Tax amount:$3,149 (2026)
Features and amenities
- Appliances:Dishwasher, Intercom, Microwave, Range, Refrigerator
- Amenities:Storage
Parking
- Total parking spaces:2
- Parking description:Deeded, Detached, Garage Door Opener, Off Street
- Garage:Yes
- Garage spaces:1
New listings near 108 Norton Ave #9
- Open Sat, 12 to 2pmNew
 $499,900Active2 beds 2 baths1,692 sq. ft.
33 Lamplighter #33, Easton, MA 02375
MLS# 73561746Listed by: William Raveis R.E. & Home Services - New
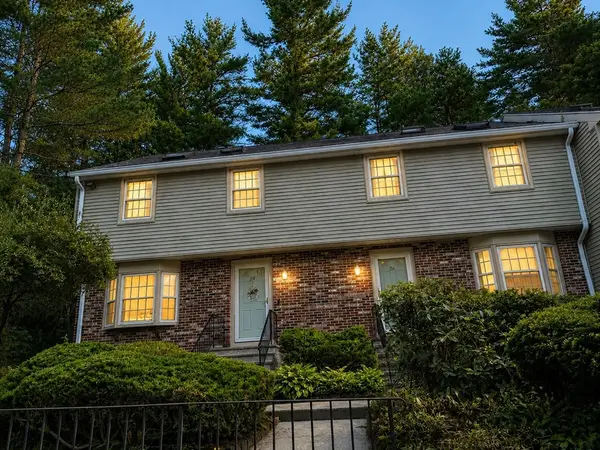 $484,999Active3 beds 3 baths2,784 sq. ft.
24 Hilltop Ln #24, Easton, MA 02375
MLS# 73561702Listed by: RE/MAX Platinum - Open Sat, 11am to 1pmNew
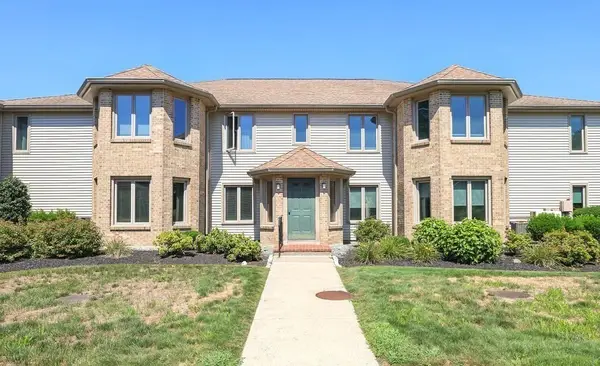 $375,000Active2 beds 1 baths1,035 sq. ft.
108 Norton Ave #17, Easton, MA 02334
MLS# 73561327Listed by: William Raveis Inspire - Open Sat, 10am to 12pmNew
 $174,000Active2 beds 1 baths980 sq. ft.
305 Turnpike St #230, Easton, MA 02375
MLS# 73561181Listed by: eXp Realty LLC - New
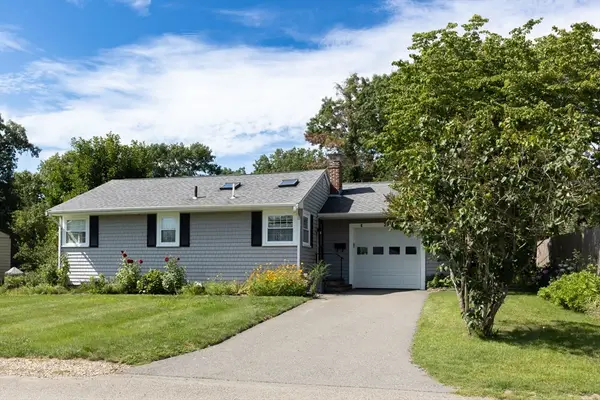 $624,900Active3 beds 1 baths1,285 sq. ft.
29 Harrison Ave., Easton, MA 02356
MLS# 73560432Listed by: Goodwin Realty Group, LLC - New
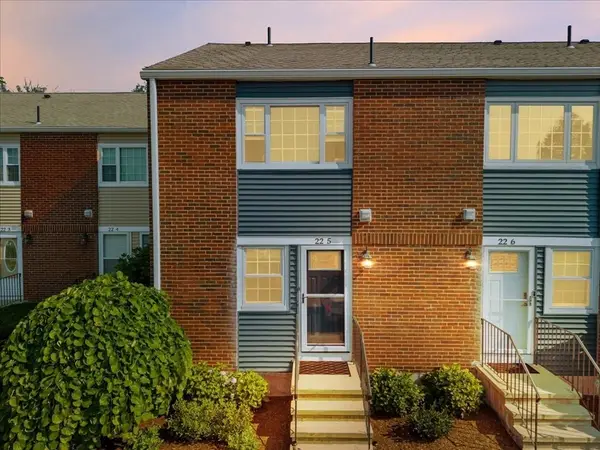 $349,900Active2 beds 2 baths1,024 sq. ft.
41 Foundry St #22-5, Easton, MA 02334
MLS# 73559392Listed by: Keller Williams Elite - New
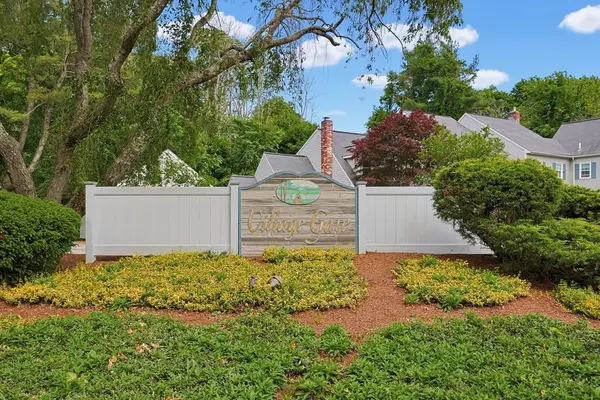 $459,900Active3 beds 2 baths1,499 sq. ft.
68 Village Street #68, Easton, MA 02334
MLS# 73559068Listed by: Century 21 North East Homes  $1,300,000Active4 beds 4 baths5,740 sq. ft.
16 Williams St, Easton, MA 02356
MLS# 73557699Listed by: Gibson Sotheby's International Realty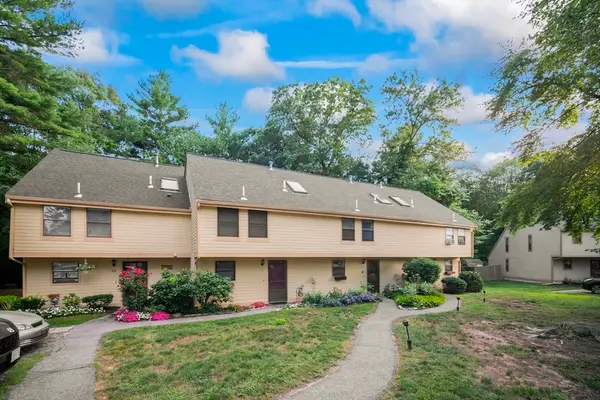 $339,000Active1 beds 1 baths1,140 sq. ft.
26 Greenwood Village St #26, Easton, MA 02334
MLS# 73557541Listed by: Old Colony Property Services, Inc.


Protect your home and budget from life's surprises with an Assurant Home Warranty, backed by a partner that supports you through every step of homeownership. Explore Plans.
© 2023 - 2026 ERA Franchise Systems LLC. All rights reserved. ERA Franchise Systems LLC fully supports the principles of the Fair Housing Act and the Equal Opportunity Act. ERA, ERA Real Estate powered, and their respective logos are registered service marks of ERA Franchise Systems LLC. Each office is independently owned and operated.