
24 Hilltop Ln #24, Easton, MA 02375
Local realty services provided by:Cohn & Company ERA Powered
24 Hilltop Ln #24,Easton, MA 02375
$484,999
- 3 Beds
- 3 Baths
- 2,784 sq. ft.
- Condominium
- Active
Listed by: maria docanto
Office: re/max platinum
MLS#:73561702
Source:MLSPIN
Price summary
- Price:$484,999
- Price per sq. ft.:$174.21
- Monthly HOA dues:$540
About this home
Photos coming soon,Location, location, location! Welcome to this spacious 3-bedroom, 2.5-bath townhome in desirable South Easton(END unit)! Offering a comfortable and functional layout with generous living space, this home provides the perfect combination of privacy and low-maintenance living. The main level offers inviting living and dining areas with a fireplace, ideal for everyday living and entertaining, with a modern kitchen with granite countertop, beautiful hardwood flooring, nice sliding door that leads to a private deck and sip morning coffee or unwind after long day. Walk up to the upper level features well-proportioned bedrooms, including a huge primary suite with master bath. Enjoy the convenience of the 3rd BR on the top floor great for guests . Enjoy the 2.5 bathrooms and plenty of space, abundant closet and storage and a finished spacious basement with wood burning stove, laundry room with slider walk out. Two assigned parking spaces, makes this home special for anyone. Conveniently located near shopping, dining, major routes and area amenities. A wonderful opportunity to own in desirable town of Easton, great schools. Schedule your private showing today! This won’t last !...
Contact an agent
Home facts
- Year built:1981
- Listing ID #:73561702
- Updated:August 13, 2026 at 11:08 AM
Rooms and interior
- Bedrooms:3
- Total bathrooms:3
- Full bathrooms:2
- Half bathrooms:1
- Rooms Total:7
- Flooring:Carpet, Hardwood, Tile, Wood
- Kitchen Description:Dishwasher, Microwave, Range, Refrigerator
- Living area:2,784 sq. ft.
Heating and cooling
- Cooling:2 Cooling Zones, Heat Pump
- Heating:Heat Pump
Structure and exterior
- Roof:Shingle
- Year built:1981
- Building area:2,784 sq. ft.
- Construction Materials:Brick
- Exterior Features:Deck - Exterior
Schools
- High school:Oliver Ames
- Middle school:Easton
- Elementary school:Blanche Ames
Utilities
- Water:Public
- Sewer:Public Sewer
Finances and disclosures
- Price:$484,999
- Price per sq. ft.:$174.21
- Tax amount:$4,543 (2025)
Features and amenities
- Appliances:Dishwasher, Microwave, Range, Refrigerator
- Laundry features:Electric Dryer Hookup, In Basement, Washer Hookup
- Amenities:Tennis Court(s)
Parking
- Total parking spaces:2
New listings near 24 Hilltop Ln #24
- Open Sat, 12 to 2pmNew
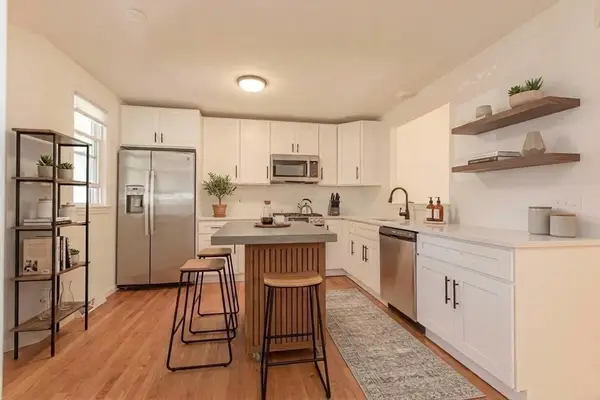 $499,900Active2 beds 2 baths1,692 sq. ft.
33 Lamplighter #33, Easton, MA 02375
MLS# 73561746Listed by: William Raveis R.E. & Home Services - Open Sat, 11am to 1pmNew
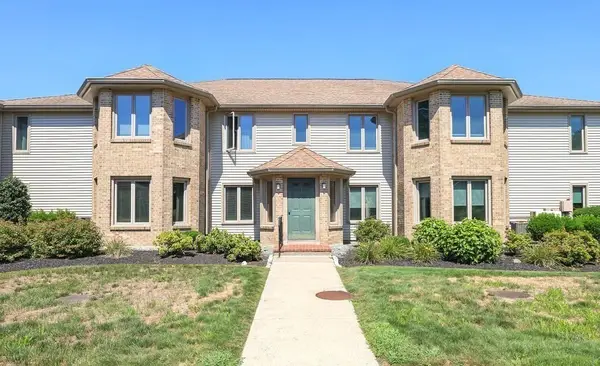 $375,000Active2 beds 1 baths1,035 sq. ft.
108 Norton Ave #17, Easton, MA 02334
MLS# 73561327Listed by: William Raveis Inspire - Open Sat, 10am to 12pmNew
 $174,000Active2 beds 1 baths980 sq. ft.
305 Turnpike St #230, Easton, MA 02375
MLS# 73561181Listed by: eXp Realty LLC - Open Sun, 1 to 3pmNew
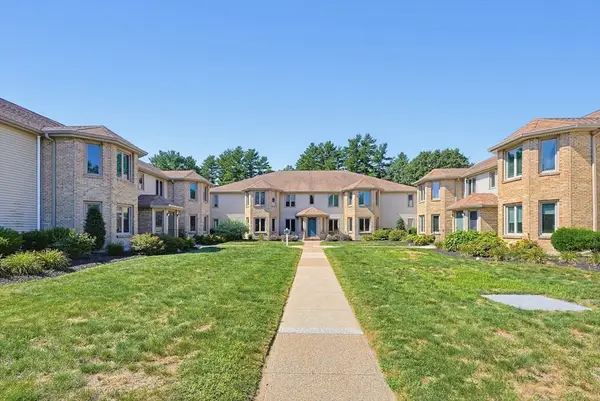 $399,900Active2 beds 1 baths1,035 sq. ft.
108 Norton Ave #9, Easton, MA 02334
MLS# 73561161Listed by: RE/MAX Real Estate Center - New
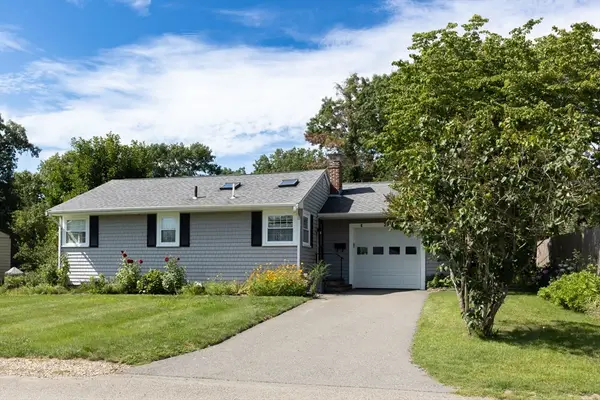 $624,900Active3 beds 1 baths1,285 sq. ft.
29 Harrison Ave., Easton, MA 02356
MLS# 73560432Listed by: Goodwin Realty Group, LLC - New
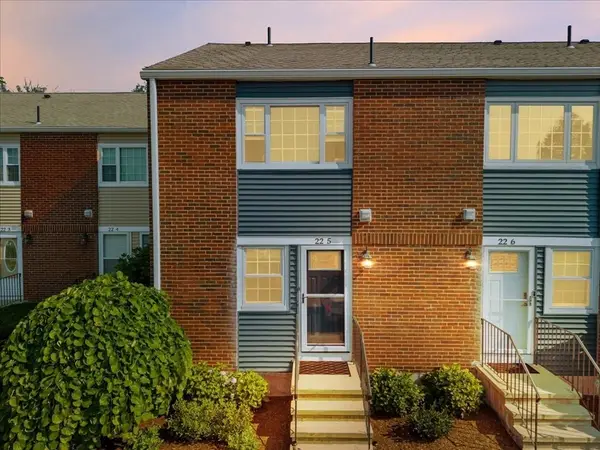 $349,900Active2 beds 2 baths1,024 sq. ft.
41 Foundry St #22-5, Easton, MA 02334
MLS# 73559392Listed by: Keller Williams Elite - New
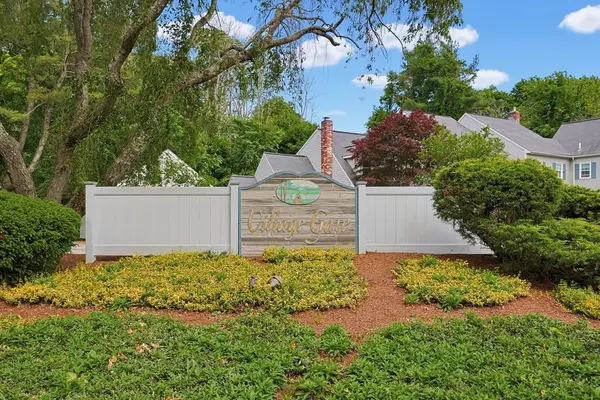 $459,900Active3 beds 2 baths1,499 sq. ft.
68 Village Street #68, Easton, MA 02334
MLS# 73559068Listed by: Century 21 North East Homes  $1,300,000Active4 beds 4 baths5,740 sq. ft.
16 Williams St, Easton, MA 02356
MLS# 73557699Listed by: Gibson Sotheby's International Realty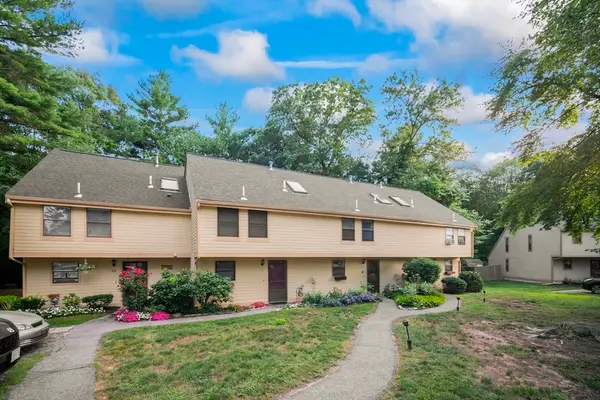 $339,000Active1 beds 1 baths1,140 sq. ft.
26 Greenwood Village St #26, Easton, MA 02334
MLS# 73557541Listed by: Old Colony Property Services, Inc.


Protect your home and budget from life's surprises with an Assurant Home Warranty, backed by a partner that supports you through every step of homeownership. Explore Plans.
© 2023 - 2026 ERA Franchise Systems LLC. All rights reserved. ERA Franchise Systems LLC fully supports the principles of the Fair Housing Act and the Equal Opportunity Act. ERA, ERA Real Estate powered, and their respective logos are registered service marks of ERA Franchise Systems LLC. Each office is independently owned and operated.