
133 Highland Street, Easton, MA 02375
Local realty services provided by:Metropolitan Homes
Listed by: marina sparages
Office: coldwell banker realty - franklin
MLS#:73569657
Source:MLSPIN
Price summary
- Price:$599,900
- Price per sq. ft.:$350.82
About this home
Welcome to 133 Highland Street, a lovingly maintained 4-bedroom, 2-bath home filled with natural light and inviting spaces. The main level offers a fireplaced living room and dining room with hardwood floors, plus two first-floor bedrooms also featuring hardwood. The kitchen flows into a breezeway that opens to a large deck overlooking the picturesque 1+ acre lot, an ideal setting for everyday enjoyment or entertaining. An oversized garage with stairs to an unfinished loft provides excellent storage, workshop potential, or hobby space. The finished lower level adds a versatile family room with a second fireplace and a full bath, perfect for gatherings or extended living. Two additional bedrooms upstairs offer comfortable space and great storage. With a fantastic commuter location close to schools, parks, shopping, and major routes, this home blends comfort and convenience. Showings begin at the first open house this Sunday, August 30th from 1 to 3 pm.
Contact an agent
Home facts
- Year built:1960
- Listing ID #:73569657
- Updated:September 06, 2026 at 11:02 AM
Rooms and interior
- Bedrooms:4
- Total bathrooms:2
- Full bathrooms:2
- Rooms Total:8
- Flooring:Carpet, Hardwood, Tile, Vinyl
- Dining Description:Hardwood
- Kitchen Description:Countertops - Stone/Granite/Solid, Dishwasher, Flooring - Stone/Ceramic Tile, Microwave, Range, Refrigerator
- Basement Description:Partially Finished, Walk-Out Access
- Living area:1,710 sq. ft.
Heating and cooling
- Cooling:Window Unit(s)
- Heating:Forced Air, Oil
Structure and exterior
- Roof:Shingle
- Year built:1960
- Building area:1,710 sq. ft.
- Lot area:1.27 Acres
- Lot Features:Gentle Sloping
- Architectural Style:Cape
- Exterior Features:Deck, Patio
- Foundation Description:Concrete Perimeter
Utilities
- Water:Public
- Sewer:Private Sewer
Finances and disclosures
- Price:$599,900
- Price per sq. ft.:$350.82
- Tax amount:$7,360 (2026)
Features and amenities
- Appliances:Dishwasher, Dryer, Microwave, Range, Refrigerator, Washer
- Laundry features:Dryer, In Basement, Washer
Parking
- Total parking spaces:4
- Parking description:Detached, Garage Door Opener, Off Street, Paved Drive, Storage
- Garage:Yes
- Garage spaces:2
New listings near 133 Highland Street
- New
 $799,000Active3 beds 3 baths3,100 sq. ft.
11 Sunset Dr, Easton, MA 02334
MLS# 73572418Listed by: Coldwell Banker Realty - Dorchester - New
 $359,900Active2 beds 2 baths2,148 sq. ft.
453 Turnpike Street #24, Easton, MA 02375
MLS# 73571273Listed by: Real Broker MA, LLC - New
 $699,800Active3 beds 2 baths2,350 sq. ft.
3 Howard St, Easton, MA 02375
MLS# 73569083Listed by: Easton Real Estate, LLC - New
 $975,000Active3 beds 3 baths2,636 sq. ft.
50 Pond Street, Easton, MA 02356
MLS# 73568933Listed by: Bella Real Estate - New
 $369,900Active1 beds 2 baths1,180 sq. ft.
31 Greenwood Village St #31, Easton, MA 02334
MLS# 73568541Listed by: REMAX Executive Realty  $369,900Active2 beds 2 baths1,052 sq. ft.
9 Adams St #13, Easton, MA 02375
MLS# 73568126Listed by: Lewis & Joyce Real Estate $730,000Active4 beds 3 baths2,440 sq. ft.
141 Black Brook Rd, Easton, MA 02334
MLS# 73568001Listed by: Keller Williams Realty-Merrimack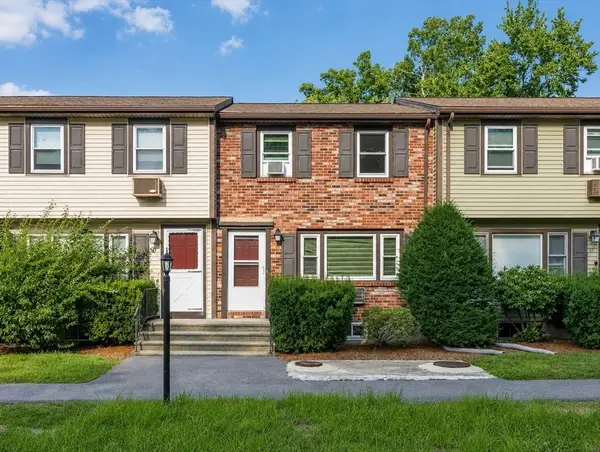 $349,000Active2 beds 2 baths1,291 sq. ft.
20 Washington Street #3-6, Easton, MA 02334
MLS# 73566593Listed by: Easton Real Estate, LLC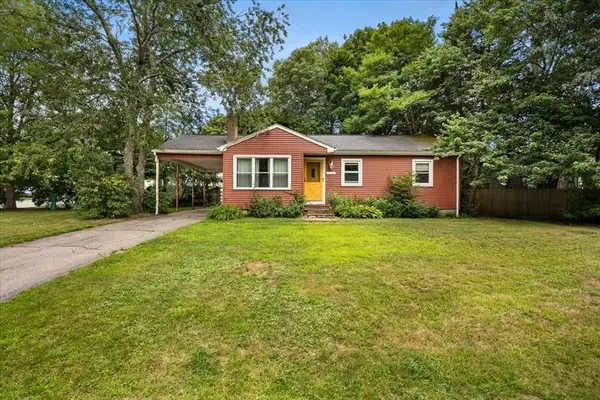 $400,000Active3 beds 1 baths1,200 sq. ft.
21 Miller Rd, Easton, MA 02334
MLS# 73566645Listed by: CA Real Estate and Design


Protect your home and budget from life's surprises with an Assurant Home Warranty, backed by a partner that supports you through every step of homeownership. Explore Plans.
© 2023 - 2026 ERA Franchise Systems LLC. All rights reserved. ERA Franchise Systems LLC fully supports the principles of the Fair Housing Act and the Equal Opportunity Act. ERA, ERA Real Estate powered, and their respective logos are registered service marks of ERA Franchise Systems LLC. Each office is independently owned and operated.