
20 Washington Street #3-6, Easton, MA 02334
Local realty services provided by:ERA Key Realty Services
20 Washington Street #3-6,Easton, MA 02334
$339,000
- 2 Beds
- 2 Baths
- 1,291 sq. ft.
- Condominium
- Active
Listed by: jordyn vella
Office: easton real estate, llc
MLS#:73566593
Source:MLSPIN
Price summary
- Price:$339,000
- Price per sq. ft.:$262.59
- Monthly HOA dues:$514
About this home
Discover the spaciousness with bonus rooms and ease of living at 20 Washington Street U:3-6 in Easton. This inviting, move-in-ready, pet friendly home offers 1,080 square feet of comfortable living space featuring two large bedrooms and 1.5 bathrooms. The kitchen provides ample prep space and storage, opening seamlessly to a bright dining area with slider access to the back deck for effortless indoor-outdoor entertainment. Upstairs, both bedrooms boast beautiful hardwood floors and spacious closets. The lower level adds excellent flexibility and storage, complete with a finished bonus room in the basement alongside a large utility room with dedicated laundry hookups, laundry sink and exterior access. Conveniently located across the street from retail shops and minutes from the Stoughton commuter rail station, Rt 95, 495 and 24! Perfect for your next home or rental income possibility.
Contact an agent
Home facts
- Year built:1982
- Listing ID #:73566593
- Updated:October 07, 2026 at 11:27 AM
Rooms and interior
- Bedrooms:2
- Total bathrooms:2
- Full bathrooms:1
- Half bathrooms:1
- Rooms Total:6
- Flooring:Carpet, Concrete, Flooring - Wall to Wall Carpet, Hardwood, Tile, Vinyl
- Dining Description:Deck - Exterior, Exterior Access, Slider, Vinyl
- Kitchen Description:Dishwasher, Flooring - Vinyl, Gas Stove, Microwave, Range, Refrigerator, Stainless Steel Appliances
- Living area:1,291 sq. ft.
Heating and cooling
- Heating:Baseboard, Natural Gas
Structure and exterior
- Roof:Shingle
- Year built:1982
- Building area:1,291 sq. ft.
- Construction Materials:Frame
- Exterior Features:Deck - Wood
Schools
- High school:Oliver Ames High School
- Middle school:Easton Middle School
- Elementary school:Blanche Ames
Utilities
- Water:Public
- Sewer:Private Sewer
Finances and disclosures
- Price:$339,000
- Price per sq. ft.:$262.59
- Tax amount:$4,097 (2026)
Features and amenities
- Appliances:Dishwasher, Dryer, Microwave, Range, Refrigerator, Washer
- Laundry features:Dryer, Exterior Access, In Basement, In Unit, Washer
Parking
- Total parking spaces:2
- Parking description:Assigned, Deeded, Guest, Off Street
New listings near 20 Washington Street #3-6
- New
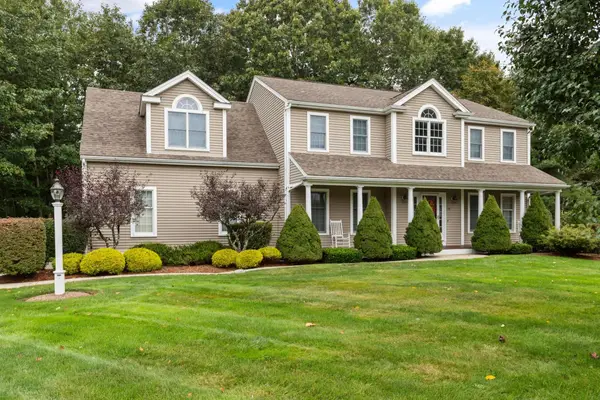 $975,000Active4 beds 4 baths2,900 sq. ft.
19 Acorn Rd, Easton, MA 02356
MLS# 73586531Listed by: Coldwell Banker Realty - Easton - New
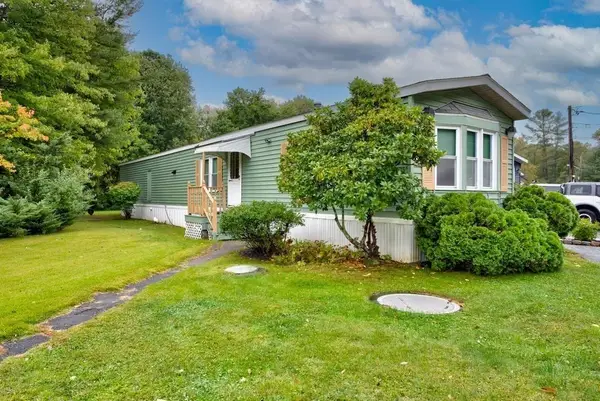 $219,900Active2 beds 2 baths1,400 sq. ft.
305 Turnpike St=235 5th St #235, Easton, MA 02375
MLS# 73586205Listed by: EXIT Premier Real Estate - New
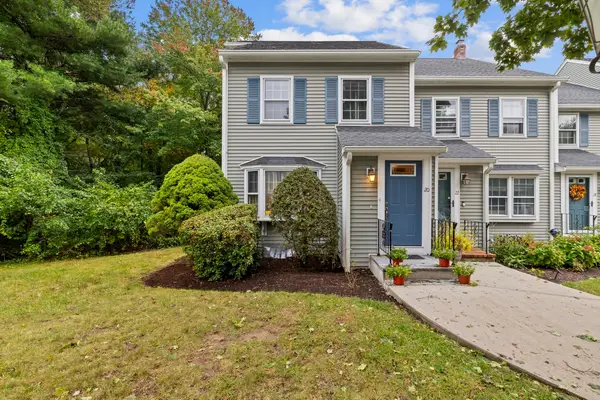 $529,000Active2 beds 2 baths2,391 sq. ft.
20 Daniel Drive #20, Easton, MA 02356
MLS# 73585357Listed by: The Whitney Realty Group - New
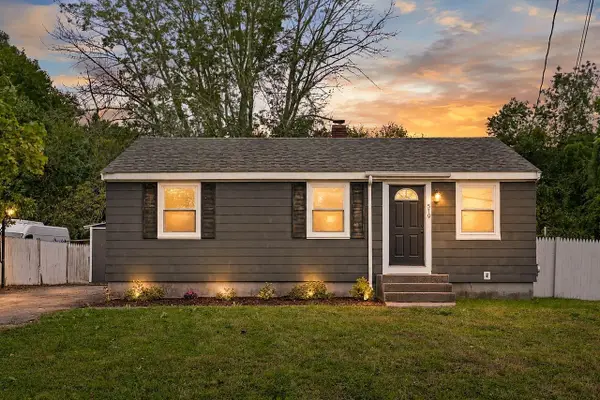 $499,900Active3 beds 1 baths1,002 sq. ft.
519 Turnpike St, Easton, MA 02375
MLS# 73585651Listed by: Coldwell Banker Realty - Easton - New
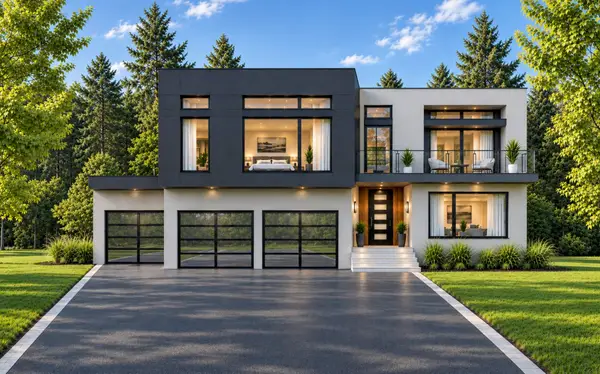 $1,773,900Active4 beds 4 baths2,864 sq. ft.
74-CSF Winterberry Ln, Easton, MA 02356
MLS# 73585476Listed by: Keller Williams Elite - Sharon - New
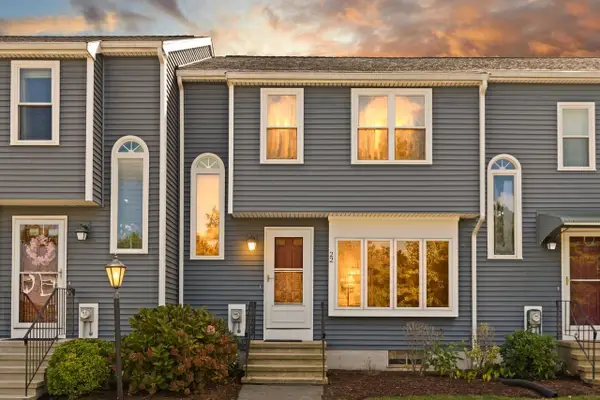 $399,900Active1 beds 2 baths1,360 sq. ft.
22 Welch Rd #22, Easton, MA 02375
MLS# 73585289Listed by: Coldwell Banker Realty - Easton - New
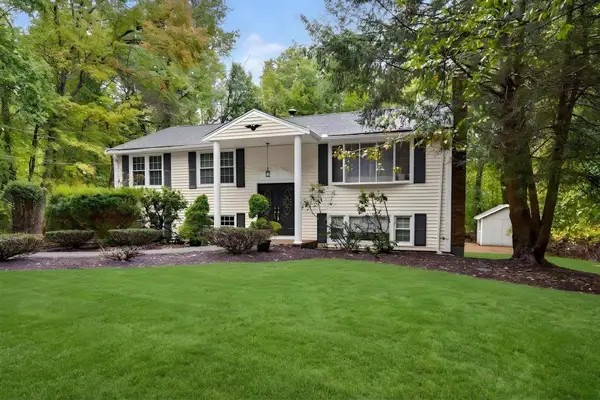 $650,000Active3 beds 1 baths1,821 sq. ft.
8 Allen Rd, Easton, MA 02356
MLS# 73584975Listed by: Proactive Realty - New
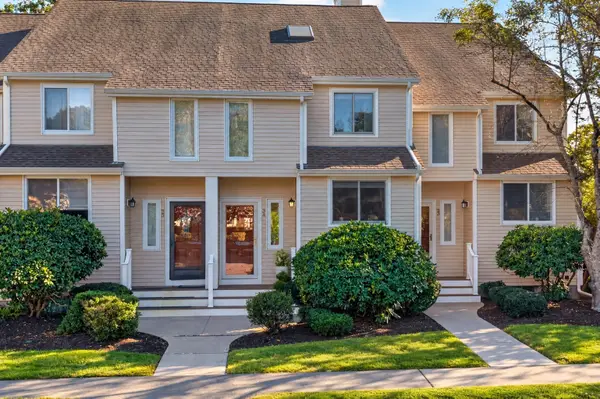 $475,000Active2 beds 2 baths2,200 sq. ft.
34 Gaslight Ln #34, Easton, MA 02356
MLS# 73584548Listed by: Compass - Open Thu, 4:30 to 6pmNew
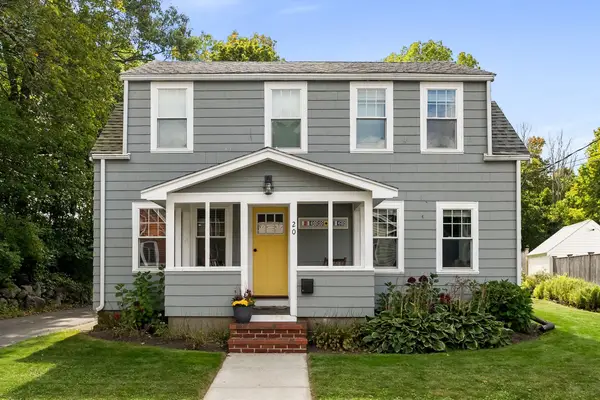 $675,000Active3 beds 2 baths1,528 sq. ft.
20 Canton St, Easton, MA 02356
MLS# 73584594Listed by: Compass - New
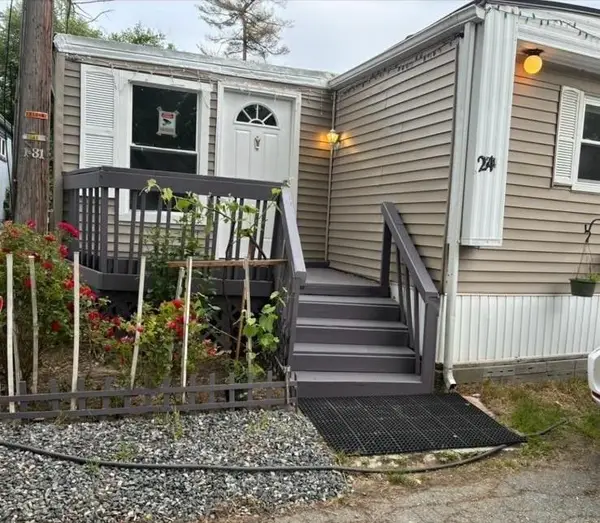 $129,000Active2 beds 2 baths999 sq. ft.
305 Turnpike Street #24, Easton, MA 02375
MLS# 73584485Listed by: Fathom Realty MA


Protect your home and budget from life's surprises with an Assurant Home Warranty, backed by a partner that supports you through every step of homeownership. Explore Plans.
© 2023 - 2026 ERA Franchise Systems LLC. All rights reserved. ERA Franchise Systems LLC fully supports the principles of the Fair Housing Act and the Equal Opportunity Act. ERA, ERA Real Estate powered, and their respective logos are registered service marks of ERA Franchise Systems LLC. Each office is independently owned and operated.