
21 Indian Cove Way #21, Easton, MA 02334
Local realty services provided by:ERA M. Connie Laplante Real Estate
21 Indian Cove Way #21,Easton, MA 02334
$449,900
- 2 Beds
- 3 Baths
- 2,800 sq. ft.
- Condominium
- Active
Listed by: the needle group, dianne needle
Office: real broker ma, llc
MLS#:73566385
Source:MLSPIN
Price summary
- Price:$449,900
- Price per sq. ft.:$160.68
- Monthly HOA dues:$987
About this home
Welcome to Indian Cove! A rare END UNIT with its own ATTACHED GARAGE, one of only a handful in this sought-after Easton community. Offering over 2,800 total square feet across three well-designed levels, this home lives large: a spacious main level, a versatile bonus room above the garage perfect for a home office, gym, or guest space, and a fully finished lower level with room to spread out. THREE BATHS and generous room sizes throughout give you the flexibility to make this home your own. The end-unit location brings extra natural light and privacy that interior units simply don't offer. Impeccably maintained and move-in ready, this home is a wonderful canvas awaiting your personal updates and finishing touches. Enjoy true single-family-home living without the exterior upkeep. Indian Cove's HOA takes care of landscaping, snow removal, and exterior maintenance, and the complex recently completed major building-wide upgrades including new roofing, siding, and windows, so you can move in with confidence. Residents enjoy access to tennis courts, scenic walking trails, and beautifully maintained grounds, all just minutes from Easton's shopping, restaurants, top-rated schools, and major highways. With its rare garage, end-unit privacy, and generous finished square footage, 21 Indian Cove Way offers amazing space and living flexibility....a rare opportunity! ( And this is pet-friendly community!)...
Contact an agent
Home facts
- Year built:1987
- Listing ID #:73566385
- Updated:October 07, 2026 at 11:27 AM
Rooms and interior
- Bedrooms:2
- Total bathrooms:3
- Full bathrooms:2
- Half bathrooms:1
- Rooms Total:6
- Flooring:Carpet, Flooring - Wall to Wall Carpet, Laminate, Tile
- Dining Description:Exterior Access, Open Floorplan, Overhead, Slider, Wall to Wall Carpet
- Kitchen Description:Breakfast Bar / Nook, Deck - Exterior, Dishwasher, Exterior Access, Flooring - Laminate, Freezer, Microwave, Range, Recessed Lighting, Refrigerator
- Living area:2,800 sq. ft.
Heating and cooling
- Cooling:1 Cooling Zone, Central Air
- Heating:Forced Air, Natural Gas
- Central air:Yes
Structure and exterior
- Roof:Shingle
- Year built:1987
- Building area:2,800 sq. ft.
- Construction Materials:Frame
- Exterior Features:Deck - Composite, Rain Gutters
Schools
- High school:Oliver Ames
- Middle school:Easton
- Elementary school:Blanche
Utilities
- Water:Public
- Sewer:Private Sewer, Public Sewer
Finances and disclosures
- Price:$449,900
- Price per sq. ft.:$160.68
- Tax amount:$5,414 (2026)
Features and amenities
- Appliances:Dishwasher, Dryer, Freezer, Microwave, Range, Refrigerator, Washer
- Laundry features:Dryer, Electric Dryer Hookup, In Basement, In Unit, Washer, Washer Hookup
- Amenities:Closet, Lighting - Overhead, Slider, Tennis Court(s)
Parking
- Total parking spaces:3
- Parking description:Attached, Garage Door Opener, Paved
- Garage:Yes
- Garage spaces:1
New listings near 21 Indian Cove Way #21
- New
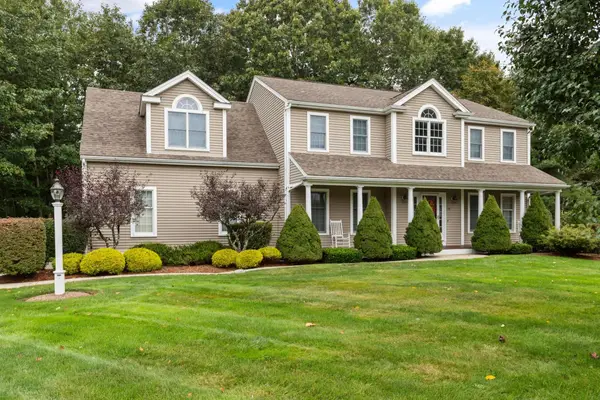 $975,000Active4 beds 4 baths2,900 sq. ft.
19 Acorn Rd, Easton, MA 02356
MLS# 73586531Listed by: Coldwell Banker Realty - Easton - New
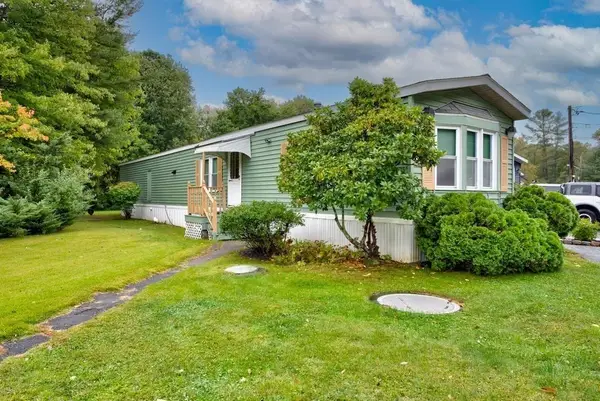 $219,900Active2 beds 2 baths1,400 sq. ft.
305 Turnpike St=235 5th St #235, Easton, MA 02375
MLS# 73586205Listed by: EXIT Premier Real Estate - New
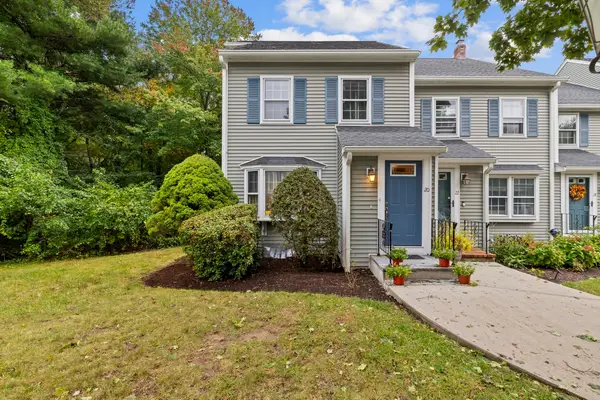 $529,000Active2 beds 2 baths2,391 sq. ft.
20 Daniel Drive #20, Easton, MA 02356
MLS# 73585357Listed by: The Whitney Realty Group - New
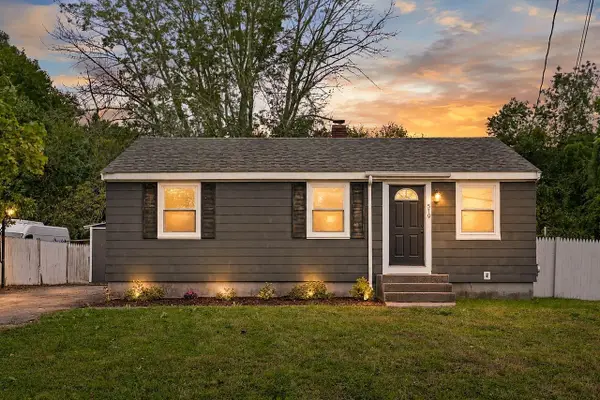 $499,900Active3 beds 1 baths1,002 sq. ft.
519 Turnpike St, Easton, MA 02375
MLS# 73585651Listed by: Coldwell Banker Realty - Easton - New
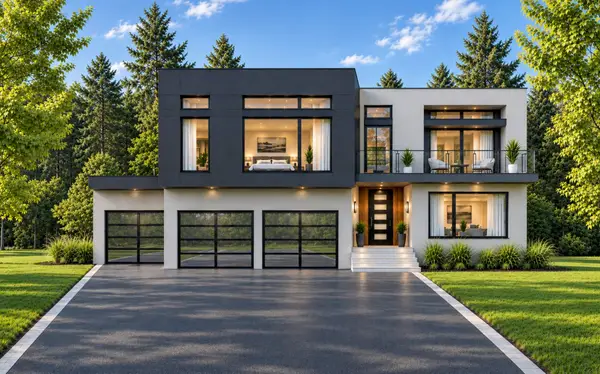 $1,773,900Active4 beds 4 baths2,864 sq. ft.
74-CSF Winterberry Ln, Easton, MA 02356
MLS# 73585476Listed by: Keller Williams Elite - Sharon - New
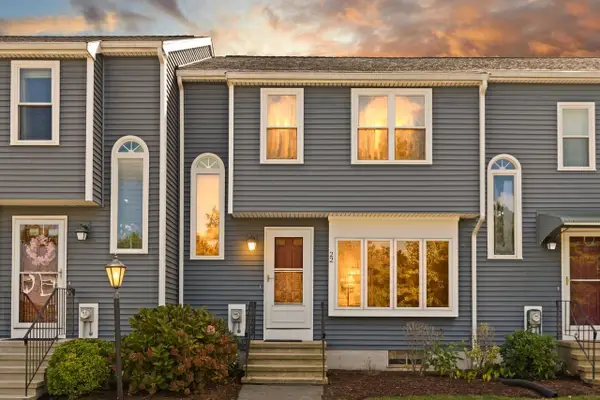 $399,900Active1 beds 2 baths1,360 sq. ft.
22 Welch Rd #22, Easton, MA 02375
MLS# 73585289Listed by: Coldwell Banker Realty - Easton - New
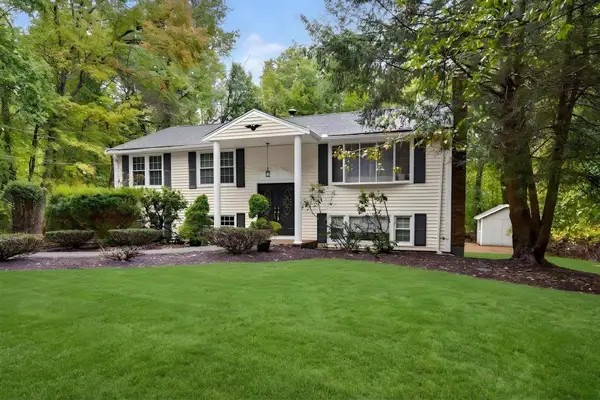 $650,000Active3 beds 1 baths1,821 sq. ft.
8 Allen Rd, Easton, MA 02356
MLS# 73584975Listed by: Proactive Realty - New
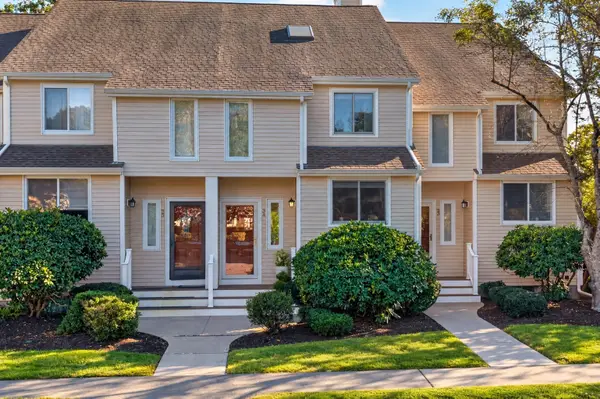 $475,000Active2 beds 2 baths2,200 sq. ft.
34 Gaslight Ln #34, Easton, MA 02356
MLS# 73584548Listed by: Compass - Open Thu, 4:30 to 6pmNew
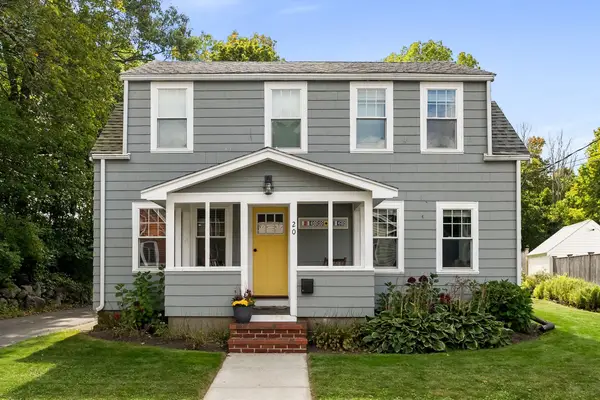 $675,000Active3 beds 2 baths1,528 sq. ft.
20 Canton St, Easton, MA 02356
MLS# 73584594Listed by: Compass - New
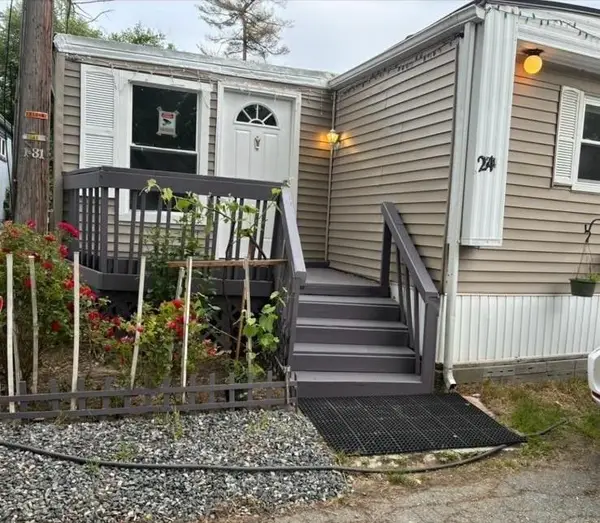 $129,000Active2 beds 2 baths999 sq. ft.
305 Turnpike Street #24, Easton, MA 02375
MLS# 73584485Listed by: Fathom Realty MA


Protect your home and budget from life's surprises with an Assurant Home Warranty, backed by a partner that supports you through every step of homeownership. Explore Plans.
© 2023 - 2026 ERA Franchise Systems LLC. All rights reserved. ERA Franchise Systems LLC fully supports the principles of the Fair Housing Act and the Equal Opportunity Act. ERA, ERA Real Estate powered, and their respective logos are registered service marks of ERA Franchise Systems LLC. Each office is independently owned and operated.