
489 Turnpike St #7-2, Easton, MA 02334
Local realty services provided by:Cohn & Company ERA Powered
489 Turnpike St #7-2,Easton, MA 02334
$399,900
- 2 Beds
- 2 Baths
- 1,411 sq. ft.
- Condominium
- Active
Listed by: mikel defrancesco
Office: william raveis r.e. & home services
MLS#:73546056
Source:MLSPIN
Price summary
- Price:$399,900
- Price per sq. ft.:$283.42
- Monthly HOA dues:$371
About this home
This is the One! Discover peaceful, convenient living in this beautifully updated 2-bedroom, 1.5-bath condo townhome at desirable Inwood Condominiums. Tucked privately in the rear of the complex against lush greenery, Unit 7-2 offers a serene setting with easy access to major highways, shopping, dining, and all that Easton and the South Shore have to offer. You'll love the updated and redesigned custom cabinet kitchen with tile backsplash and gas cooking. The open-concept living and dining areas are ideal for everyday use and entertaining, with seamless access to the rear porch. Upstairs 2 spacious bedrooms with a private balcony, ample closets and an updated full bath. The basement family room adds additional space and flexibility. 3-zone Gas boiler for heating and comfortable Central Air Conditioning. Tons of storage Run ... don't walk!!
Contact an agent
Home facts
- Year built:1984
- Listing ID #:73546056
- Updated:August 10, 2026 at 10:57 AM
Rooms and interior
- Bedrooms:2
- Total bathrooms:2
- Full bathrooms:1
- Half bathrooms:1
- Rooms Total:6
- Living area:1,411 sq. ft.
Heating and cooling
- Cooling:Central Air
- Heating:Baseboard, Natural Gas
- Central air:Yes
Structure and exterior
- Roof:Shingle
- Year built:1984
- Building area:1,411 sq. ft.
- Construction Materials:Frame
Utilities
- Water:Public
- Sewer:Private Sewer
Finances and disclosures
- Price:$399,900
- Price per sq. ft.:$283.42
- Tax amount:$4,785 (2026)
Parking
- Total parking spaces:1
- Parking description:Deeded
New listings near 489 Turnpike St #7-2
- New
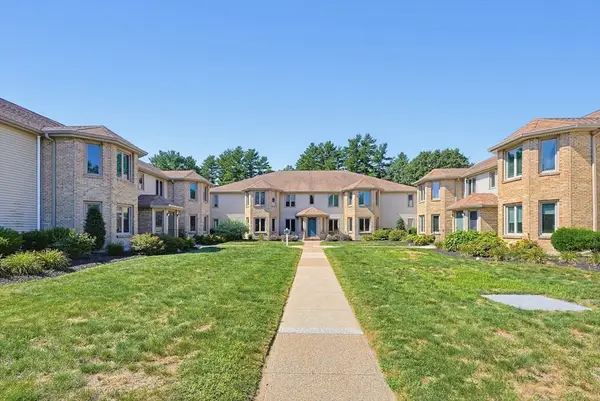 $399,900Active2 beds 1 baths1,035 sq. ft.
108 Norton Ave #9, Easton, MA 02334
MLS# 73561161Listed by: RE/MAX Real Estate Center - New
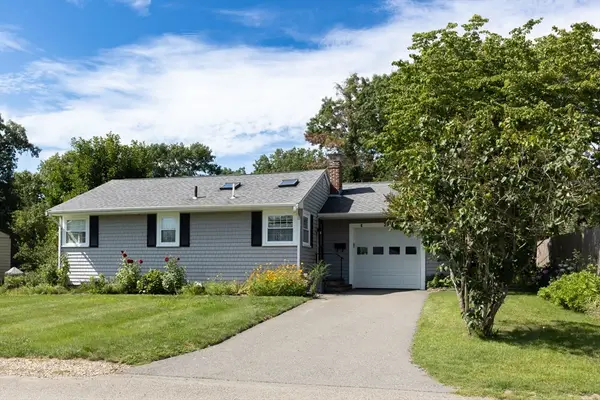 $624,900Active3 beds 1 baths1,285 sq. ft.
29 Harrison Ave., Easton, MA 02356
MLS# 73560432Listed by: Goodwin Realty Group, LLC - New
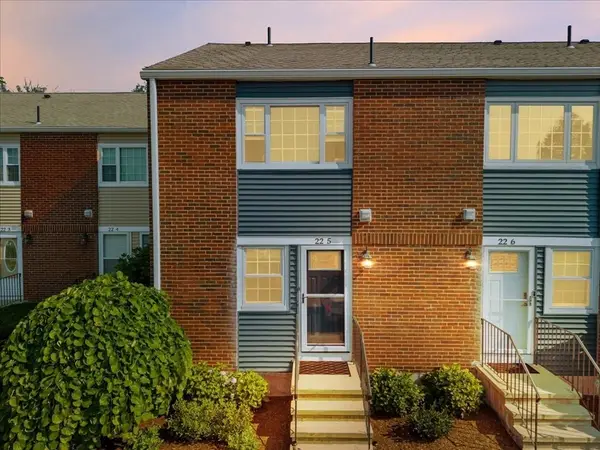 $349,900Active2 beds 2 baths1,024 sq. ft.
41 Foundry St #22-5, Easton, MA 02334
MLS# 73559392Listed by: Keller Williams Elite - New
 $459,900Active3 beds 2 baths1,499 sq. ft.
68 Village Street #68, Easton, MA 02334
MLS# 73559068Listed by: Century 21 North East Homes - New
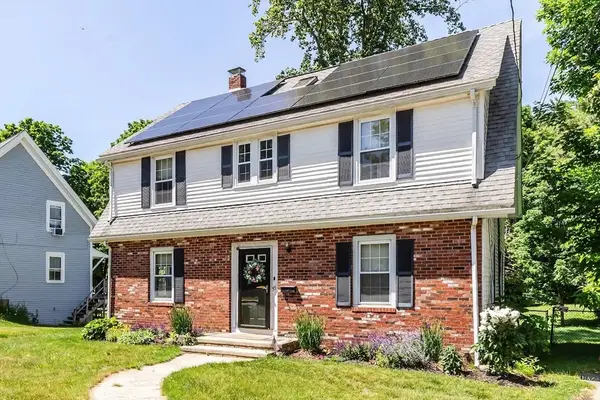 $629,900Active3 beds 2 baths1,559 sq. ft.
55 Lincoln Street, Easton, MA 02356
MLS# 73557877Listed by: Kensington Real Estate Brokerage - New
 $1,300,000Active4 beds 4 baths5,740 sq. ft.
16 Williams St, Easton, MA 02356
MLS# 73557699Listed by: Gibson Sotheby's International Realty - New
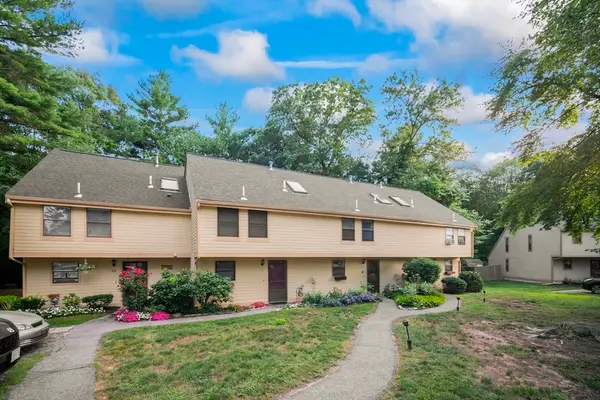 $339,000Active1 beds 1 baths1,140 sq. ft.
26 Greenwood Village St #26, Easton, MA 02334
MLS# 73557541Listed by: Old Colony Property Services, Inc. - New
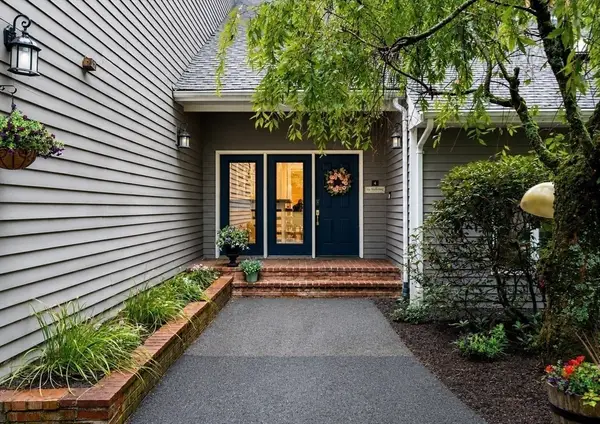 $898,000Active4 beds 3 baths3,640 sq. ft.
4 Turner Lane, Easton, MA 02334
MLS# 73557352Listed by: Easton Real Estate, LLC - Open Mon, 5 to 7:30pmNew
 $304,825Active3 beds 3 baths2,152 sq. ft.
21 Talcott Rd #21, Easton, MA 02334
MLS# 73557271Listed by: Martins & Associates R.E. Inc. - New
 $874,900Active3 beds 3 baths2,000 sq. ft.
27 Walden Dr, Easton, MA 02334
MLS# 73557020Listed by: Compass


Protect your home and budget from life's surprises with an Assurant Home Warranty, backed by a partner that supports you through every step of homeownership. Explore Plans.
© 2023 - 2026 ERA Franchise Systems LLC. All rights reserved. ERA Franchise Systems LLC fully supports the principles of the Fair Housing Act and the Equal Opportunity Act. ERA, ERA Real Estate powered, and their respective logos are registered service marks of ERA Franchise Systems LLC. Each office is independently owned and operated.