
23 Hamblen Way, Edgartown, MA 02539
Local realty services provided by:ERA M. Connie Laplante Real Estate
23 Hamblen Way,Edgartown, MA 02539
$1,175,000
- 3 Beds
- 1 Baths
- 770 sq. ft.
- Single family
- Active
Listed by: dawn bellante
Office: sandpiper realty, inc.
MLS#:73570229
Source:MLSPIN
Price summary
- Price:$1,175,000
- Price per sq. ft.:$1,525.97
About this home
Walk or Bike to Edgartown — Renovated & Move-In Ready. Fully furnished 3-bedroom home for year-round or vacation living, new roof & hot water heater, extensively renovated in 2014 (walls, windows, doors, insulation, gutters, siding). Open floor plan with cathedral ceilings and a wall of windows highlighting the beautiful views and natural light. Sliding doors open to a grill area and wide wraparound deck spanning three sides of the house — ideal for entertaining or relaxing outdoors. Large outdoor shower. Half-acre lot; Title V passed for 3 bedrooms. Prime location on Hamblen Way, convenient to the trails and conservation land at the Caroline Tuthill Preserve, with bike path access to Edgartown, Oak Bluffs, Vineyard Haven, and Bend in the Road Beach. Just half a mile to Upper Main Street's shops and restaurants, six-tenths of a mile to historic Edgartown Village and the waterfront. Private and peaceful, yet close to it all. Ring camera in use.
Contact an agent
Home facts
- Year built:1972
- Listing ID #:73570229
- Updated:September 06, 2026 at 11:02 AM
Rooms and interior
- Bedrooms:3
- Total bathrooms:1
- Full bathrooms:1
- Rooms Total:5
- Flooring:Laminate
- Dining Description:Laminate, Open Floorplan, Pendant, Vaulted Ceiling(s)
- Kitchen Description:Dining Area, Flooring - Vinyl, Microwave, Open Floorplan, Range, Range Hood, Refrigerator, Vaulted Ceiling(s)
- Living area:770 sq. ft.
Heating and cooling
- Cooling:Window Unit(s)
- Heating:Electric Baseboard
Structure and exterior
- Roof:Shingle
- Year built:1972
- Building area:770 sq. ft.
- Lot area:0.5 Acres
- Lot Features:Level
- Architectural Style:Cape
- Construction Materials:Frame
- Exterior Features:Deck - Wood, Outdoor Shower, Storage
- Foundation Description:Block
Utilities
- Water:Private
- Sewer:Private Sewer
Finances and disclosures
- Price:$1,175,000
- Price per sq. ft.:$1,525.97
- Tax amount:$1,536 (2026)
Features and amenities
- Appliances:Dryer, Microwave, Range, Range Hood, Refrigerator, Washer
- Laundry features:Dryer, Electric Dryer Hookup, Washer
- Amenities:Finish - Sheetrock
Parking
- Total parking spaces:4
- Parking description:Off Street
New listings near 23 Hamblen Way
- New
 $5,795,000Active5 beds 6 baths3,606 sq. ft.
37 Plain Field Way, Edgartown, MA 02539
MLS# 73569858Listed by: Compass  $3,075,000Active3 beds 2 baths1,962 sq. ft.
21 Vickers Street, Edgartown, MA 02539
MLS# 73567342Listed by: Donnelly + Co. $2,395,000Active4 beds 3 baths1,968 sq. ft.
105 Whalers Walk, Edgartown, MA 02539
MLS# 73567153Listed by: Compass $1,595,000Active3 beds 2 baths1,560 sq. ft.
9 Martha's Road, Edgartown, MA 02539
MLS# 73566610Listed by: Wallace & Co. Sotheby's International Realty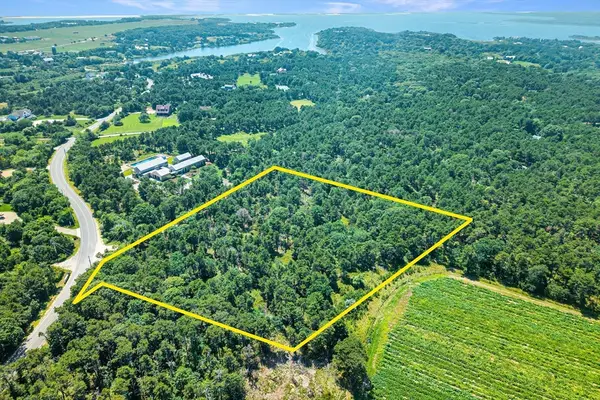 $3,650,000Active5.5 Acres
8 Turkeyland Cove Road, Edgartown, MA 02539
MLS# 73565039Listed by: Donnelly + Co. $4,725,000Active3 beds 5 baths2,969 sq. ft.
149 Litchfield Road, Edgartown, MA 02539
MLS# 73564664Listed by: Sandpiper Realty, Inc. $2,500,000Active4 beds 3 baths1,786 sq. ft.
9 Codman Spring Road, Edgartown, MA 02539
MLS# 73564299Listed by: Wallace & Co. Sotheby's International Realty $12,250,000Active7 beds 4 baths4,855 sq. ft.
139 Chappaquiddick Road, Edgartown, MA 02539
MLS# 73563263Listed by: Sandpiper Realty, Inc. $3,225,000Active3 beds 5 baths3,219 sq. ft.
8 Woodhaven Dr, Edgartown, MA 02539
MLS# 73560514Listed by: Compass


Protect your home and budget from life's surprises with an Assurant Home Warranty, backed by a partner that supports you through every step of homeownership. Explore Plans.
© 2023 - 2026 ERA Franchise Systems LLC. All rights reserved. ERA Franchise Systems LLC fully supports the principles of the Fair Housing Act and the Equal Opportunity Act. ERA, ERA Real Estate powered, and their respective logos are registered service marks of ERA Franchise Systems LLC. Each office is independently owned and operated.