
9 Martha's Road, Edgartown, MA 02539
Local realty services provided by:ERA Millennium Real Estate
9 Martha's Road,Edgartown, MA 02539
$1,595,000
- 3 Beds
- 2 Baths
- 1,560 sq. ft.
- Single family
- Active
Listed by: rose ryley
Office: wallace & co. sotheby's international realty
MLS#:73566610
Source:MLSPIN
Price summary
- Price:$1,595,000
- Price per sq. ft.:$1,022.44
- Monthly HOA dues:$37.5
About this home
Set on over a half an acre in Edgartown’s desirable Island Grove neighborhood, this three-bedroom, two-bath classic Cape offers an exceptional expansion opportunity in a convenient Katama location. The existing 1,560-square-foot home can be enjoyed as-is while plans are developed for a renovation, expansion, or new construction. With a connection to town sewer, the property can support up to seven bedrooms, creating potential for a substantial residence, pool, and accessory dwelling unit. Surrounded on two sides by common land, this lot offers a unique level of privacy. Association tennis courts are located nearby, with Morning Glory Farm, Edgartown Village, South Beach, shops, restaurants, and the harbor all within easy reach. A rare opportunity to create a custom Vineyard retreat in an established neighborhood.
Contact an agent
Home facts
- Year built:1978
- Listing ID #:73566610
- Updated:August 24, 2026 at 11:04 AM
Rooms and interior
- Bedrooms:3
- Total bathrooms:2
- Full bathrooms:2
- Rooms Total:5
- Basement Description:Bulkhead, Full, Interior Entry
- Living area:1,560 sq. ft.
Heating and cooling
- Cooling:Window Unit(s)
- Heating:Electric Baseboard
Structure and exterior
- Roof:Shingle
- Year built:1978
- Building area:1,560 sq. ft.
- Lot area:0.59 Acres
- Lot Features:Corner Lot
- Architectural Style:Cape
- Exterior Features:Deck - Composite, Porch - Enclosed, Rain Gutters
- Foundation Description:Concrete Perimeter
Utilities
- Water:Public
- Sewer:Private Sewer
Finances and disclosures
- Price:$1,595,000
- Price per sq. ft.:$1,022.44
- Tax amount:$3,500 (2026)
Parking
- Total parking spaces:4
New listings near 9 Martha's Road
- New
 $3,075,000Active3 beds 2 baths1,962 sq. ft.
21 Vickers Street, Edgartown, MA 02539
MLS# 73567342Listed by: Donnelly + Co. - New
 $2,395,000Active4 beds 3 baths1,968 sq. ft.
105 Whalers Walk, Edgartown, MA 02539
MLS# 73567153Listed by: Compass - New
 $1,595,000Active3 beds 2 baths1,560 sq. ft.
9 Martha's Road, Edgartown, MA 02539
MLS# 73566610Listed by: Wallace & Co. Sotheby's International Realty - New
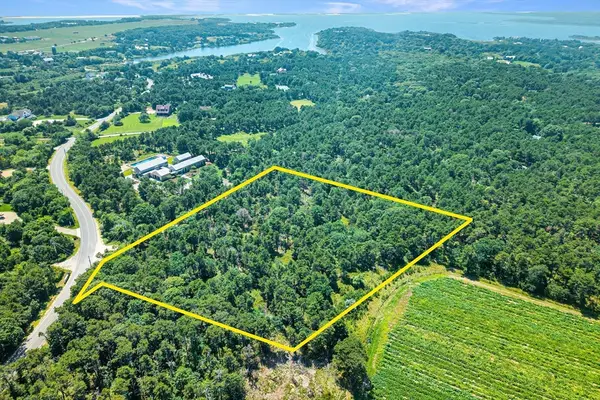 $3,650,000Active5.5 Acres
8 Turkeyland Cove Road, Edgartown, MA 02539
MLS# 73565039Listed by: Donnelly + Co. - New
 $4,725,000Active3 beds 5 baths2,969 sq. ft.
149 Litchfield Road, Edgartown, MA 02539
MLS# 73564664Listed by: Sandpiper Realty, Inc. - New
 $2,500,000Active4 beds 3 baths1,786 sq. ft.
9 Codman Spring Road, Edgartown, MA 02539
MLS# 73564299Listed by: Wallace & Co. Sotheby's International Realty  $12,250,000Active7 beds 4 baths4,855 sq. ft.
139 Chappaquiddick Road, Edgartown, MA 02539
MLS# 73563263Listed by: Sandpiper Realty, Inc. $3,225,000Active3 beds 5 baths3,219 sq. ft.
8 Woodhaven Dr, Edgartown, MA 02539
MLS# 73560514Listed by: Compass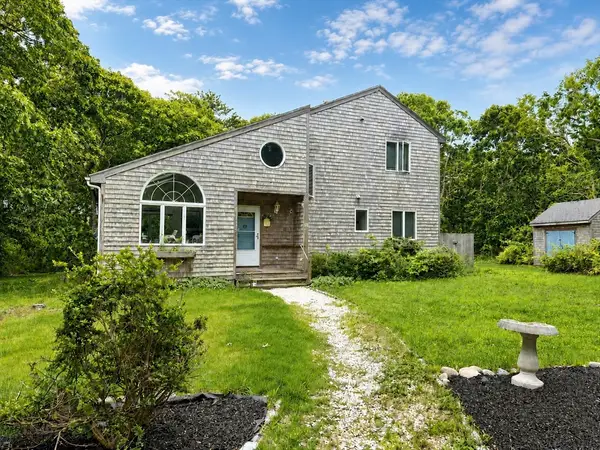 $1,500,000Active3 beds 2 baths1,717 sq. ft.
8 Pip'n Circle, Edgartown, MA 02539
MLS# 73559452Listed by: Sandpiper Realty, Inc. $3,200,000Active4 beds 6 baths3,428 sq. ft.
19 Llewellyn Way, Edgartown, MA 02539
MLS# 73554803Listed by: Sandpiper Realty, Inc.


Protect your home and budget from life's surprises with an Assurant Home Warranty, backed by a partner that supports you through every step of homeownership. Explore Plans.
© 2023 - 2026 ERA Franchise Systems LLC. All rights reserved. ERA Franchise Systems LLC fully supports the principles of the Fair Housing Act and the Equal Opportunity Act. ERA, ERA Real Estate powered, and their respective logos are registered service marks of ERA Franchise Systems LLC. Each office is independently owned and operated.