
7 Prospect St, Everett, MA 02149
Local realty services provided by:ERA Key Realty Services
7 Prospect St,Everett, MA 02149
$749,900
- 6 Beds
- 2 Baths
- 2,180 sq. ft.
- Single family
- Active
Upcoming open houses
- Sat, Oct 3111:30 am - 01:30 pm
- Sun, Nov 0110:30 am - 01:30 pm
Listed by: mario pleitez
Office: united brokers
MLS#:73595653
Source:MLSPIN
Price summary
- Price:$749,900
- Price per sq. ft.:$343.99
About this home
Welcome to this beautifully well maintained and versatile 6-bedroom home with bonus attic room space, perfect for extended families or those seeking extra room to grow. Ideally situated just steps from the heart of Everett, this home offers convenience, comfort, and modern updates throughout.Enjoy a bright and open first-floor layout with a recently updated kitchen, ideal for entertaining and everyday living. The home features 2 full bathrooms, an enclosed fenced patio for private enjoyment, and 6+ off-street parking spaces—a rare find in this area! Other highlights include a newer roof, and thoughtful updates throughout. Whether you're hosting guests or creating a multigenerational living setup, this property has the space and flexibility you need.Don’t miss this opportunity to own a move-in ready home in a fantastic location close to shops, public transportation, and everything Everett has to offer!FIRST SHOWING SATURDAY FROM 11:30AM TO 1:30PM
Contact an agent
Home facts
- Year built:1900
- Listing ID #:73595653
- Updated:October 28, 2026 at 08:00 PM
Rooms and interior
- Bedrooms:6
- Total bathrooms:2
- Full bathrooms:2
- Rooms Total:10
- Flooring:Hardwood, Tile
- Dining Description:Breakfast Bar / Nook, Cable Hookup, High Speed Internet Hookup, Open Floorplan, Stone/Ceramic Tile
- Kitchen Description:Breakfast Bar / Nook, Cabinets - Upgraded, Cable Hookup, Countertops - Stone/Granite/Solid, Countertops - Upgraded, Dining Area, Flooring - Stone/Ceramic Tile, Gas Stove, Kitchen Island, Lighting - Overhead, Open Floorplan, Range
- Basement Description:Partially Finished
- Living area:2,180 sq. ft.
Heating and cooling
- Heating:Baseboard, Central
Structure and exterior
- Roof:Shingle
- Year built:1900
- Building area:2,180 sq. ft.
- Lot area:0.06 Acres
- Construction Materials:Frame, Stone
- Exterior Features:Covered, Enclosed, Patio, Rain Gutters
- Foundation Description:Stone
Schools
- High school:Everett High
- Middle school:Keverian
- Elementary school:Parlin
Utilities
- Water:Public
- Sewer:Public Sewer
Finances and disclosures
- Price:$749,900
- Price per sq. ft.:$343.99
- Tax amount:$6,579 (2026)
Features and amenities
- Appliances:Range, Satellite Dish
- Laundry features:Flooring - Hardwood, In Basement, Washer Hookup
- Amenities:Gas Water Heater
Parking
- Total parking spaces:6
- Parking description:Off Street, Paved Drive
New listings near 7 Prospect St
- Open Sun, 12 to 1:30pmNew
 $724,900Active4 beds 1 baths1,680 sq. ft.
12 Albion Street, Everett, MA 02149
MLS# 73595288Listed by: Mango Realty, Inc. - Open Sat, 11:30am to 1pmNew
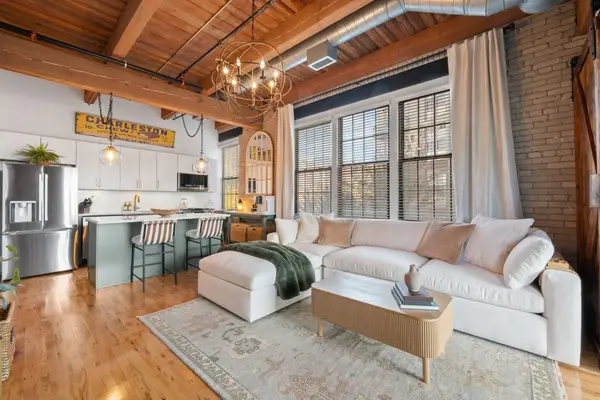 $725,000Active2 beds 2 baths1,221 sq. ft.
43 Charlton Street #B209, Everett, MA 02149
MLS# 73595047Listed by: True North Realty - Open Sun, 12:30 to 2pmNew
 $599,000Active4 beds 2 baths1,508 sq. ft.
34 Baker Rd, Everett, MA 02149
MLS# 73594677Listed by: Century 21 North East - New
 $279,900Active2 beds 1 baths592 sq. ft.
7 Tyler St #8, Everett, MA 02149
MLS# 73594554Listed by: MP Signature Realty LLC - New
 $899,999Active5 beds -- baths3,024 sq. ft.
14 Coolidge St, Everett, MA 02149
MLS# 73594208Listed by: Compass - New
 $849,900Active5 beds 3 baths3,240 sq. ft.
14 Harding Ave, Everett, MA 02149
MLS# 73593838Listed by: Property Investors & Advisors, LLC - Open Sun, 10am to 12pmNew
 $879,900Active5 beds 2 baths2,190 sq. ft.
26 Francis St, Everett, MA 02149
MLS# 73593429Listed by: CMD Realty Group, LLC - Open Sat, 12:30 to 2pmNew
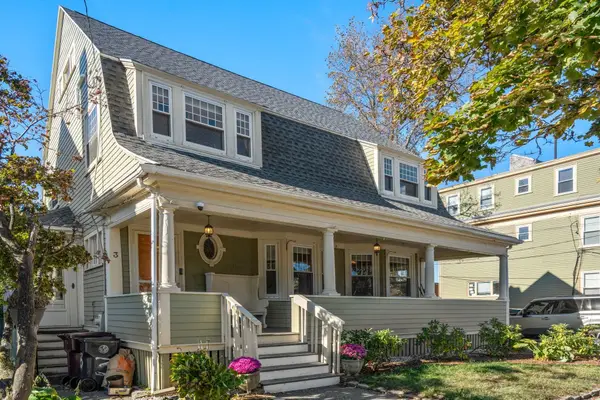 $899,000Active4 beds 3 baths3,318 sq. ft.
3 Hampshire St, Everett, MA 02149
MLS# 73592681Listed by: Coldwell Banker Realty - Newton - New
 $6,100,000Active26 beds 26 baths15,464 sq. ft.
238 Chelsea Street, Everett, MA 02149
MLS# 73592372Listed by: Marcus & Millichap Real Estate Investment Services


Protect your home and budget from life's surprises with an Assurant Home Warranty, backed by a partner that supports you through every step of homeownership. Explore Plans.
© 2023 - 2026 ERA Franchise Systems LLC. All rights reserved. ERA Franchise Systems LLC fully supports the principles of the Fair Housing Act and the Equal Opportunity Act. ERA, ERA Real Estate powered, and their respective logos are registered service marks of ERA Franchise Systems LLC. Each office is independently owned and operated.