
28 Ferry St, Everett, MA 02149
Local realty services provided by:ERA Hart Sargis-Breen Real Estate
28 Ferry St,Everett, MA 02149
$889,900
- 5 Beds
- 2 Baths
- 3,003 sq. ft.
- Multi-family
- Active
Listed by: debora debonis
Office: cameron real estate group
MLS#:73560600
Source:MLSPIN
Price summary
- Price:$889,900
- Price per sq. ft.:$296.34
About this home
**Don't Miss This Incredible Opportunity!** Spacious and well-maintained two-family home in Everett, ideal for owner-occupants or investors alike! The first-floor unit offers 2 bedrooms, a bright living area, a full bath, and a large eat-in kitchen with a functional layout and plenty of room for everyday living. The second unit spans **two levels**, featuring a newer kitchen, 4 spacious bedrooms, a comfortable living room, dining area, and a large eat-in kitchen, offering exceptional space and flexibility for today's lifestyle. Enjoy year-round comfort with energy-efficient mini-split systems providing both heating and air conditioning. The fully fenced backyard is perfect for entertaining, gardening, or relaxing outdoors. Conveniently located just minutes from Boston with easy access to public transportation, major highways, shopping, restaurants, schools, and parks—making this a true commuter's dream. A rare opportunity that blends comfortable living with outstanding convenience.
Contact an agent
Home facts
- Year built:1920
- Listing ID #:73560600
- Updated:August 13, 2026 at 11:08 AM
Rooms and interior
- Bedrooms:5
- Total bathrooms:2
- Full bathrooms:2
- Rooms Total:13
- Flooring:Tile, Wood
- Dining Description:Dining Room
- Kitchen Description:Kitchen
- Living area:3,003 sq. ft.
Heating and cooling
- Heating:Electric
Structure and exterior
- Roof:Shingle
- Year built:1920
- Building area:3,003 sq. ft.
- Lot area:0.08 Acres
- Lot Features:Level
- Construction Materials:Frame
Utilities
- Water:Public
- Sewer:Public Sewer
Finances and disclosures
- Price:$889,900
- Price per sq. ft.:$296.34
- Tax amount:$10,824 (2026)
Parking
- Total parking spaces:2
- Parking description:On Street, Tandem
New listings near 28 Ferry St
- New
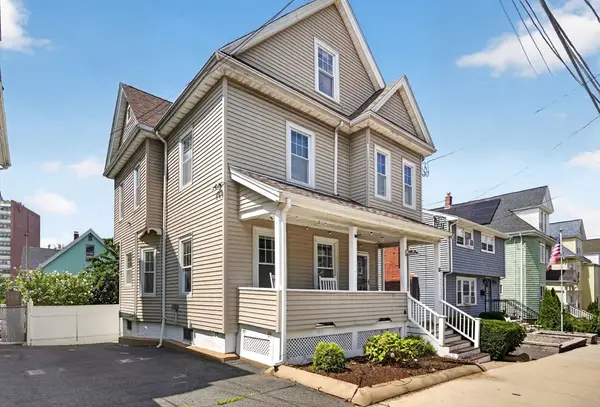 $899,999Active5 beds 3 baths2,393 sq. ft.
18 Henry St, Everett, MA 02149
MLS# 73562918Listed by: eXp Realty LLC - Open Sat, 12 to 1:30pmNew
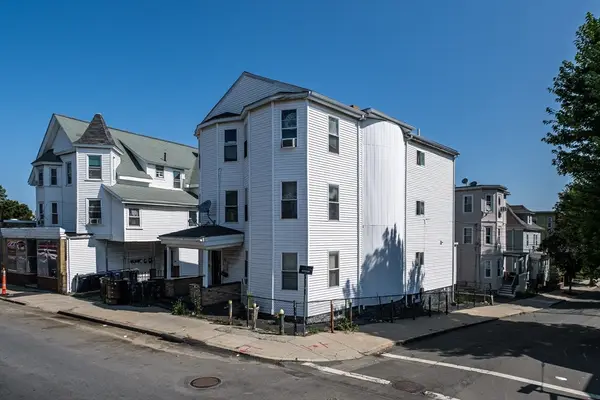 $1,199,900Active6 beds 4 baths4,025 sq. ft.
441-445 Ferry St, Everett, MA 02149
MLS# 73562811Listed by: Blue Ocean Realty, LLC - Open Sat, 12 to 1:30pmNew
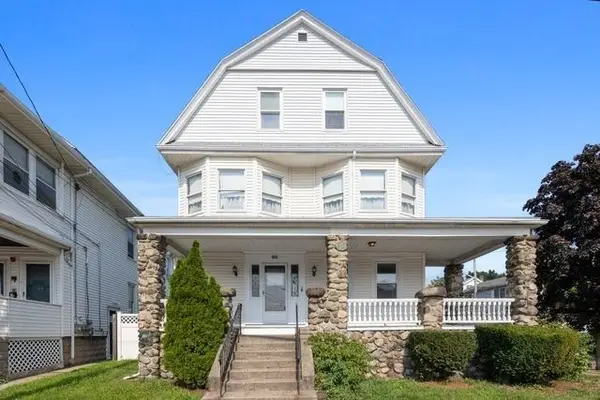 $1,049,000Active5 beds 3 baths3,396 sq. ft.
109 Bucknam St, Everett, MA 02149
MLS# 73562441Listed by: Colarusso Realty - Open Sat, 11am to 1pmNew
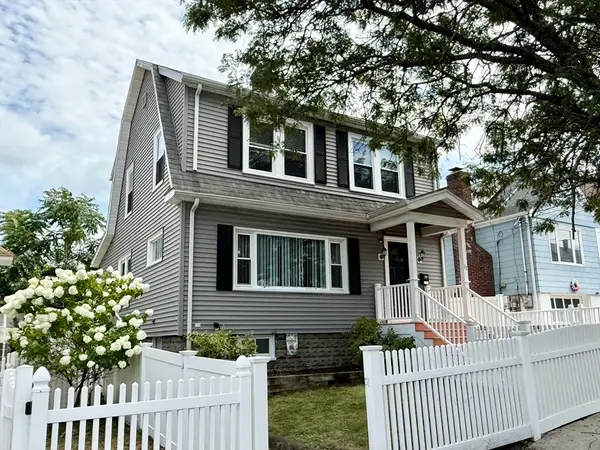 $649,900Active4 beds 2 baths1,352 sq. ft.
17 Chisholm St, Everett, MA 02149
MLS# 73561670Listed by: EWK Realty - Open Sat, 12 to 1:30pmNew
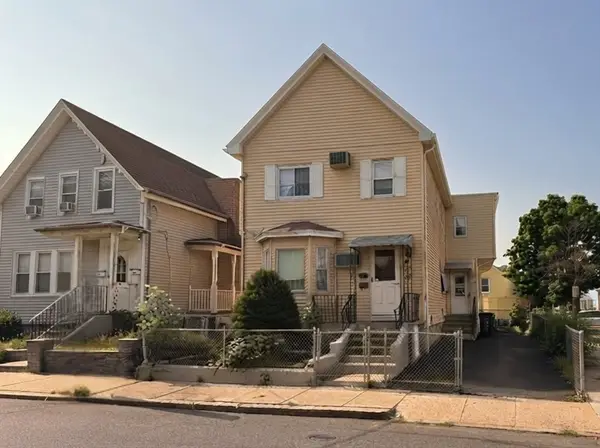 $799,000Active4 beds 2 baths2,324 sq. ft.
16 Carter St, Everett, MA 02149
MLS# 73561489Listed by: Mango Realty, Inc. - New
 $1,450,000Active9 beds 4 baths4,699 sq. ft.
69-71 Swan Street, Everett, MA 02149
MLS# 73560001Listed by: AC Realty - Open Sun, 12 to 2pmNew
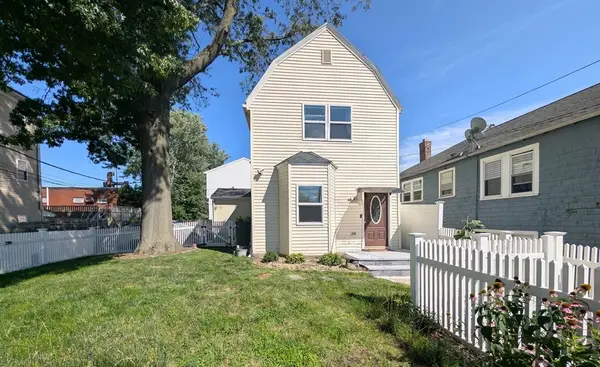 $729,900Active3 beds 2 baths1,747 sq. ft.
35 Francis St, Everett, MA 02149
MLS# 73560003Listed by: Preview Properties - New
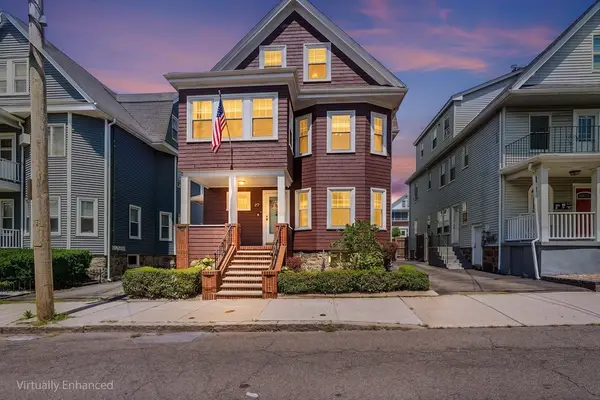 $1,255,000Active6 beds 2 baths3,134 sq. ft.
27 Peirce Ave, Everett, MA 02149
MLS# 73560009Listed by: Redfin Corp. - Open Sun, 11:30am to 1pmNew
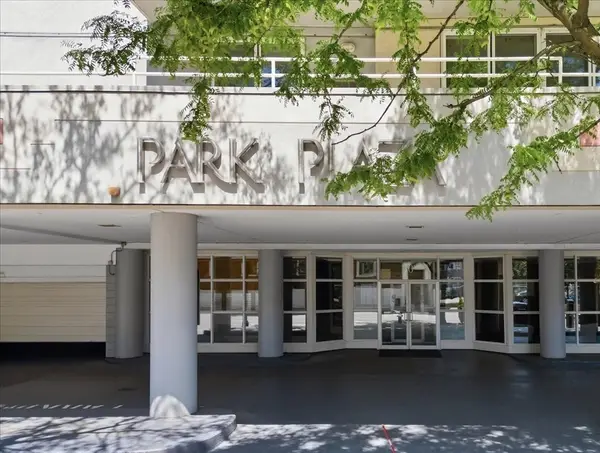 $519,000Active2 beds 2 baths1,155 sq. ft.
30 Chelsea Street #204, Everett, MA 02149
MLS# 73559591Listed by: Berkshire Hathaway HomeServices Commonwealth Real Estate


Protect your home and budget from life's surprises with an Assurant Home Warranty, backed by a partner that supports you through every step of homeownership. Explore Plans.
© 2023 - 2026 ERA Franchise Systems LLC. All rights reserved. ERA Franchise Systems LLC fully supports the principles of the Fair Housing Act and the Equal Opportunity Act. ERA, ERA Real Estate powered, and their respective logos are registered service marks of ERA Franchise Systems LLC. Each office is independently owned and operated.