
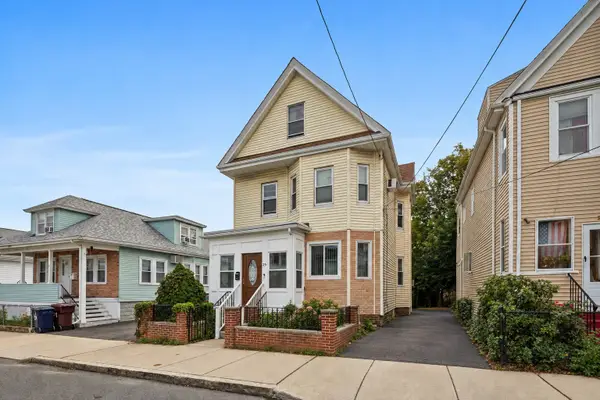
18 Henry St, Everett, MA 02149
Local realty services provided by:ERA Hart Sargis-Breen Real Estate
Listed by: derek nolan
Office: exp realty llc
MLS#:73562918
Source:MLSPIN
Price summary
- Price:$850,000
- Price per sq. ft.:$355.2
About this home
THE BEST OF BOTH WORLDS! An immaculate and exceptionally versatile 5-bedroom, 3-bath home offering approximately 2,392 square feet of living space across three levels. An ideal opportunity for buyers debating between a single-family and two-family property, this home provides the space, separation, and flexibility of two-family-style living while offering the comfort of a single residence. The first and second floors feature gas forced-air heat and central air, spacious kitchen, living and dining areas, radiant-heated kitchen and foyer floors, two full baths, and four generously sized bedrooms. The completely renovated third floor offers a granite and stainless-steel kitchen, custom-tiled bath with glass-door shower and skylight, spacious bedroom with walk-in closet and eave storage, pull-down attic access, and private rear deck. Two Mitsubishi mini-splits provide heating and central air. Additional highlights include three washer/dryer connections, three levels of rear decks with access to each level, front and rear porches, full walk-out basement, vinyl-fenced yard, and Tesla solar panels. Conveniently located near the Orange Line with easy access to Boston, major highways, shopping, dining, and public transportation. A truly flexible property with exceptional possibilities for extended family, multi-generational living, guests, or potential rental use....
Contact an agent
Home facts
- Year built:1870
- Listing ID #:73562918
- Updated:September 27, 2026 at 10:50 AM
Rooms and interior
- Bedrooms:5
- Total bathrooms:3
- Full bathrooms:3
- Rooms Total:10
- Flooring:Hardwood
- Dining Description:Hardwood, Overhead
- Kitchen Description:Breakfast Bar / Nook, Cabinets - Upgraded, Countertops - Stone/Granite/Solid, Deck - Exterior, Dining Area, ENERGY STAR Qualified Dishwasher, ENERGY STAR Qualified Refrigerator, Exterior Access, Flooring - Stone/Ceramic Tile, Gas Stove, Lighting - Overhead, Lighting - Pendant, Microwave, Oven, Range, Recessed Lighting, Remodeled, Wet Bar
- Basement Description:Concrete, Full, Interior Entry
- Living area:2,393 sq. ft.
Heating and cooling
- Cooling:2 Cooling Zones, Central Air, Ductless, Heat Pump
- Heating:Ductless, Electric, Forced Air, Natural Gas, Radiant
- Central air:Yes
Structure and exterior
- Roof:Shingle
- Year built:1870
- Building area:2,393 sq. ft.
- Lot area:0.07 Acres
- Architectural Style:Colonial
- Construction Materials:Brick, Frame
- Exterior Features:Balcony, Deck, Deck - Wood, Patio
- Foundation Description:Stone
Utilities
- Water:Public
- Sewer:Public Sewer
Finances and disclosures
- Price:$850,000
- Price per sq. ft.:$355.2
- Tax amount:$10,593 (2026)
Features and amenities
- Appliances:ENERGY STAR Qualified Dishwasher, ENERGY STAR Qualified Refrigerator, ENERGY STAR Qualified Washer, Microwave, Range
- Laundry features:ENERGY STAR Qualified Dryer, ENERGY STAR Qualified Washer, Second Floor
- Amenities:Gas Water Heater, In-Law Floorplan
Parking
- Total parking spaces:2
- Parking description:Driveway, Off Street, On Street, Paved, Paved Drive
New listings near 18 Henry St
- New
 $699,000Active5 beds 2 baths4,008 sq. ft.
58 Chatham Road, Everett, MA 02149
MLS# 73582680Listed by: MP Realty Group - Open Sun, 11am to 12:30pmNew
 $949,000Active5 beds 3 baths1,932 sq. ft.
59 Albion St, Everett, MA 02149
MLS# 73582489Listed by: Joseph A. Coluntino Jr. - New
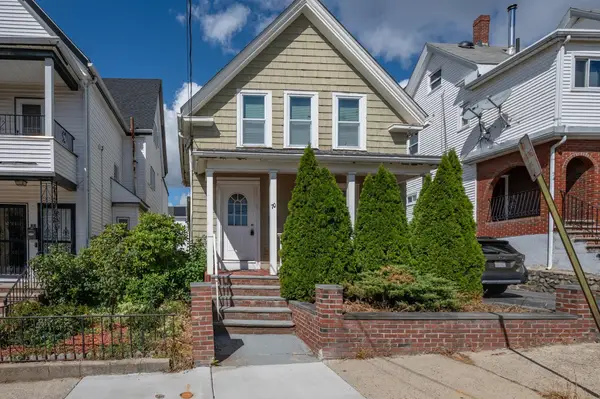 $525,000Active2 beds 2 baths840 sq. ft.
70 Dean St., Everett, MA 02149
MLS# 73582397Listed by: Keller Williams Gateway Realty - Open Sun, 11am to 1pmNew
 $259,000Active1 beds 1 baths565 sq. ft.
68 Linden St #34, Everett, MA 02149
MLS# 73582419Listed by: Lillian Montalto Signature Properties - Open Sun, 12 to 2pmNew
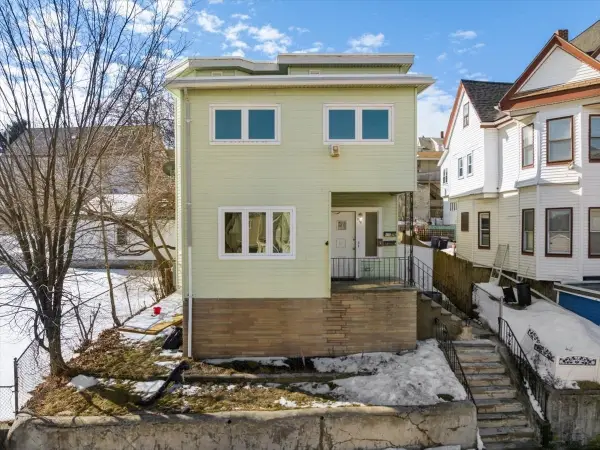 $879,000Active6 beds 2 baths2,348 sq. ft.
528 Ferry St, Everett, MA 02149
MLS# 73582085Listed by: Keynova Group LLC - Open Sun, 11:30am to 1pmNew
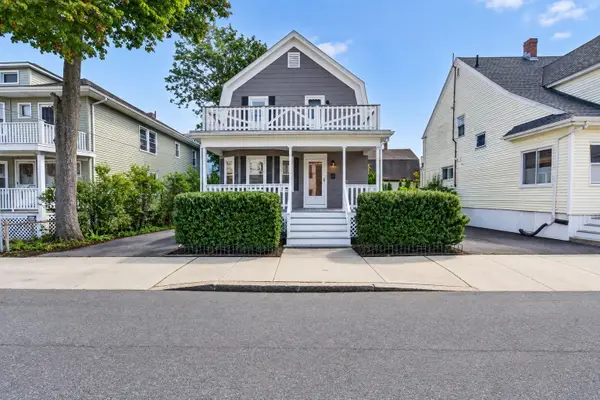 $649,900Active3 beds 2 baths1,499 sq. ft.
69 Highland Ave, Everett, MA 02149
MLS# 73581321Listed by: Keller Williams Realty Evolution - New
 $2,750,000Active17 beds 7 baths6,754 sq. ft.
170 Main St, Everett, MA 02149
MLS# 73581214Listed by: CDG Realty Group - Open Sun, 11am to 12:30pmNew
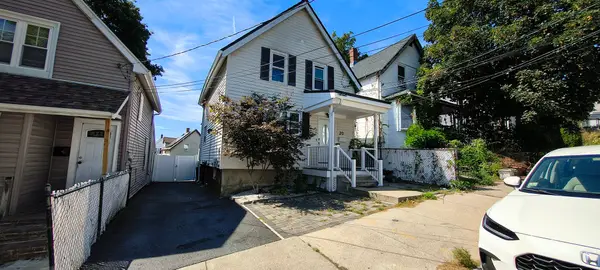 $719,000Active3 beds 2 baths1,100 sq. ft.
20 Pleasant View, Everett, MA 02149
MLS# 73580059Listed by: EWK Realty - New
 $649,900Active5 beds 2 baths1,732 sq. ft.
25 Rock Valley Ave, Everett, MA 02149
MLS# 73579266Listed by: Douglas Elliman Real Estate - The Sarkis Team - New
 $689,000Active3 beds 1 baths1,715 sq. ft.
65 Albion Street, Everett, MA 02149
MLS# 73578755Listed by: Leading Edge Real Estate


Protect your home and budget from life's surprises with an Assurant Home Warranty, backed by a partner that supports you through every step of homeownership. Explore Plans.
© 2023 - 2026 ERA Franchise Systems LLC. All rights reserved. ERA Franchise Systems LLC fully supports the principles of the Fair Housing Act and the Equal Opportunity Act. ERA, ERA Real Estate powered, and their respective logos are registered service marks of ERA Franchise Systems LLC. Each office is independently owned and operated.