
30 Chelsea Street #204, Everett, MA 02149
Local realty services provided by:ERA Key Realty Services
Upcoming open houses
- Sun, Nov 1511:30 am - 12:30 pm
Listed by: bob bittelari
Office: berkshire hathaway homeservices commonwealth real estate
MLS#:73559591
Source:MLSPIN
Price summary
- Price:$489,000
- Price per sq. ft.:$423.38
About this home
More than just a condominium, this is an opportunity to enjoy comfortable living, exceptional outdoor space, and everyday convenience, all at an attractive price of $489,000! The beautifully renovated 2019 kitchen features granite countertops, stainless steel appliances, and abundant cabinetry, opening to a bright and inviting living and dining area. Hardwood flooring throughout and the convenience of in-unit laundry add to the home's comfort and practicality. A truly special feature is the expansive private patio, among the largest at Park Plaza, offering a wonderful extension of your living space for outdoor dining, entertaining, or simply relaxing. Additional highlights include deeded garage parking, elevator access, private storage, secure building entry, and professionally maintained common areas. Enjoy easy access to Wellington Station, MBTA bus service, major highways, and downtown Boston. Nearby shopping, dining, and entertainment at Gateway Center, Assembly Row, and Encore Boston Harbor add to the appeal, while Rivergreen Park and the Northern Strand Community Trail provide opportunities for outdoor recreation. Whether you're a first-time buyer, downsizing, or looking for the ease of condominium living, this home offers an opportunity to enjoy comfortable, low-maintenance living with features that are not always easy to find at this price point. BONUS! UNIT WILL BE FRESHLY PAINTED TO BUYERS COLOR CHOICE IF CLOSED BY END OF THIS YEAR!...
Contact an agent
Home facts
- Year built:1985
- Listing ID #:73559591
- Updated:November 11, 2026 at 12:41 PM
Rooms and interior
- Bedrooms:2
- Total bathrooms:2
- Full bathrooms:2
- Rooms Total:4
- Flooring:Hardwood, Tile
- Dining Description:Hardwood
- Kitchen Description:Countertops - Stone/Granite/Solid, Dishwasher, Disposal, Range, Refrigerator, Remodeled, Stainless Steel Appliances
- Living area:1,155 sq. ft.
Heating and cooling
- Cooling:Central Air
- Heating:Electric, Heat Pump
- Central air:Yes
Structure and exterior
- Year built:1985
- Building area:1,155 sq. ft.
- Exterior Features:Patio
Utilities
- Water:Public
- Sewer:Public Sewer
Finances and disclosures
- Price:$489,000
- Price per sq. ft.:$423.38
- Tax amount:$6,136 (2026)
Features and amenities
- Appliances:Dishwasher, Disposal, Dryer, Intercom, Range, Refrigerator, Washer
- Laundry features:Dryer, Flooring - Stone/Ceramic Tile, In Unit, Second Floor, Washer
- Amenities:Elevator(s), Storage
Parking
- Total parking spaces:1
- Parking description:Deeded
- Garage:Yes
- Garage spaces:1
New listings near 30 Chelsea Street #204
- Open Sat, 12 to 2pmNew
 $540,000Active2 beds 2 baths1,101 sq. ft.
14 Locust St #3F, Everett, MA 02149
MLS# 73600775Listed by: Maron Realty - Open Sat, 11:30am to 1:30pmNew
 $519,000Active2 beds 2 baths883 sq. ft.
32 Tufts Ave #A, Everett, MA 02149
MLS# 73599964Listed by: Fudge Properties - New
 $679,900Active4 beds 2 baths2,756 sq. ft.
136 Estes, Everett, MA 02149
MLS# 73598947Listed by: Jill & Co. Realty Group  $749,999Active3 beds 2 baths1,416 sq. ft.
19 Greenhalge Ave, Everett, MA 02149
MLS# 73597073Listed by: Century 21 North East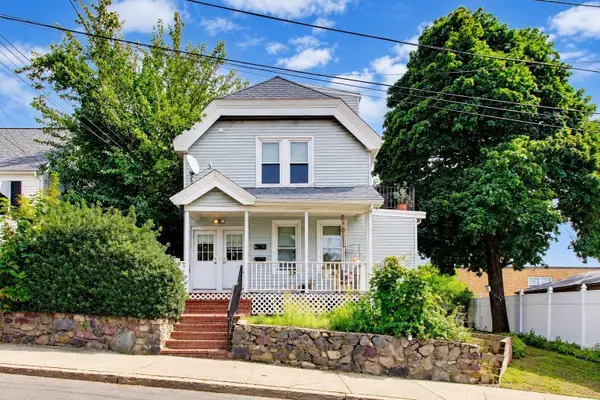 $799,000Active6 beds 2 baths2,194 sq. ft.
9 Irving St, Everett, MA 02149
MLS# 73596697Listed by: Coldwell Banker Realty - Beverly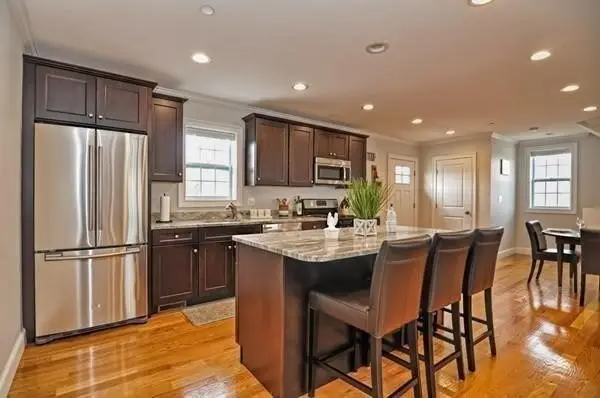 $659,000Active3 beds 2 baths1,517 sq. ft.
186 Bradford #B, Everett, MA 02149
MLS# 73596468Listed by: Coldwell Banker Realty - Lexington- Open Sat, 12 to 2pm
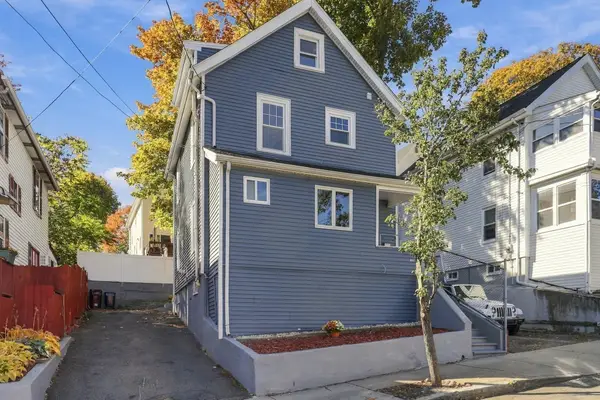 $649,900Active3 beds 2 baths1,283 sq. ft.
105 Reed Ave, Everett, MA 02149
MLS# 73596364Listed by: Redfin Corp. - Open Sat, 2 to 3:30pm
 $949,900Active6 beds 3 baths3,021 sq. ft.
31 Dean Street, Everett, MA 02149
MLS# 73597057Listed by: Mango Realty, Inc.  $749,900Active6 beds 2 baths2,180 sq. ft.
7 Prospect St, Everett, MA 02149
MLS# 73595653Listed by: United Brokers- Open Sat, 12 to 1:30pm
 $724,900Active4 beds 1 baths1,680 sq. ft.
12 Albion Street, Everett, MA 02149
MLS# 73595288Listed by: Mango Realty, Inc.


Protect your home and budget from life's surprises with an Assurant Home Warranty, backed by a partner that supports you through every step of homeownership. Explore Plans.
© 2023 - 2026 ERA Franchise Systems LLC. All rights reserved. ERA Franchise Systems LLC fully supports the principles of the Fair Housing Act and the Equal Opportunity Act. ERA, ERA Real Estate powered, and their respective logos are registered service marks of ERA Franchise Systems LLC. Each office is independently owned and operated.