
51-53 Rock Valley Avenue #2, Everett, MA 02149
Local realty services provided by:ERA Hart Sargis-Breen Real Estate
51-53 Rock Valley Avenue #2,Everett, MA 02149
$524,999
- 3 Beds
- 1 Baths
- 995 sq. ft.
- Condominium
- Active
Upcoming open houses
- Sun, Sep 1312:00 pm - 01:00 pm
Listed by: pabliny torres
Office: century 21 north east
MLS#:73575047
Source:MLSPIN
Price summary
- Price:$524,999
- Price per sq. ft.:$527.64
- Monthly HOA dues:$172
About this home
Discover timeless charm at 51-53 Rock Valley Avenue U:2, Everett, MA. This 1910 condominium, spanning 995 square feet, offers a ready-to-move-in and inviting home experience, blending historic character with modern comfort. The heart of this home, the kitchen, features elegant stone counters, providing both beauty and functionality for culinary endeavors. The living room, a welcoming space for relaxation and entertaining, is graced with warm hardwood flooring. Each of the three bedrooms also boasts hardwood flooring, contributing to a cohesive and comfortable living environment throughout. Step onto the inviting porch, a perfect extension of your living space. This traditional condominium offers a unique opportunity to embrace a lifestyle of comfort and convenience in Everett. conveniently location near major routes with many amenities near by. this condo has everything for an investor or a homeowner who wants peace and practicality. Schedule a showing today
Contact an agent
Home facts
- Year built:1910
- Listing ID #:73575047
- Updated:September 13, 2026 at 11:07 AM
Rooms and interior
- Bedrooms:3
- Total bathrooms:1
- Full bathrooms:1
- Rooms Total:6
- Flooring:Hardwood, Tile
- Kitchen Description:Range, Refrigerator
- Living area:995 sq. ft.
Heating and cooling
- Cooling:Central Air
- Heating:Central
- Central air:Yes
Structure and exterior
- Year built:1910
- Building area:995 sq. ft.
Utilities
- Water:Public
- Sewer:Public Sewer
Finances and disclosures
- Price:$524,999
- Price per sq. ft.:$527.64
- Tax amount:$6,287 (2025)
Features and amenities
- Appliances:Dryer, Range, Refrigerator, Washer
- Laundry features:Dryer, Washer
Parking
- Total parking spaces:2
- Parking description:Assigned
New listings near 51-53 Rock Valley Avenue #2
- Open Sun, 12 to 2pmNew
 $789,900Active5 beds 3 baths2,940 sq. ft.
84 Elsie St, Everett, MA 02149
MLS# 73576227Listed by: Key Real Estate - Open Sun, 10:30am to 12:30pmNew
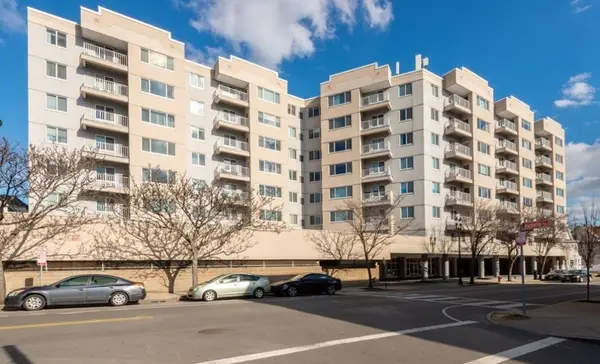 $550,000Active2 beds 2 baths1,100 sq. ft.
30 Chelsea St #310, Everett, MA 02149
MLS# 73575544Listed by: Gjikondi Realty - Open Sun, 12:30 to 2pmNew
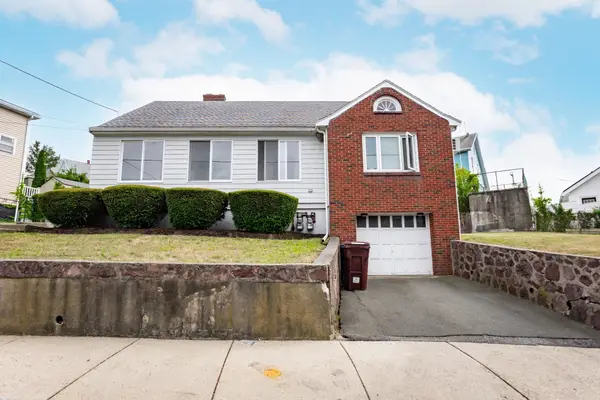 $799,900Active4 beds 3 baths2,349 sq. ft.
92 Elsie St, Everett, MA 02149
MLS# 73575262Listed by: All Things Real Estate, Inc. - Open Sun, 11am to 1pmNew
 $629,900Active2 beds 2 baths1,051 sq. ft.
66 Tileston St #102, Everett, MA 02149
MLS# 73574590Listed by: EVO Real Estate Group, LLC - Open Sun, 11am to 1pmNew
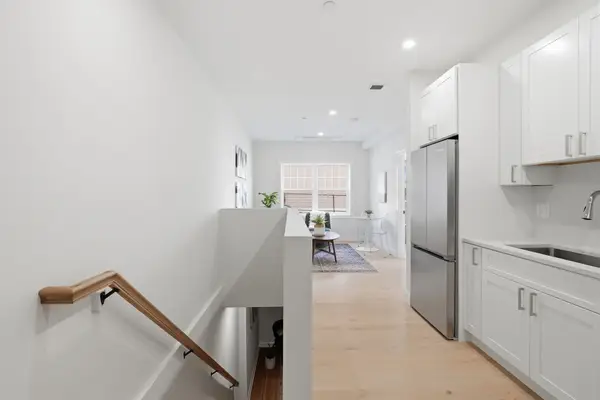 $619,900Active2 beds 2 baths1,051 sq. ft.
66 Tileston St #103, Everett, MA 02149
MLS# 73574592Listed by: EVO Real Estate Group, LLC - Open Sun, 11:30am to 1pmNew
 $990,000Active4 beds 4 baths2,860 sq. ft.
46 Lafayette Street, Everett, MA 02149
MLS# 73573908Listed by: Compass - Open Sun, 12 to 1:30pmNew
 $699,900Active3 beds 2 baths1,591 sq. ft.
170 Bradford St #3, Everett, MA 02149
MLS# 73573971Listed by: Redfin Corp. - Open Sun, 11am to 12:30pmNew
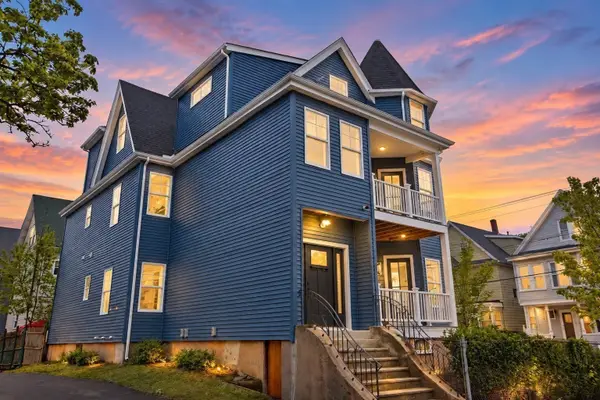 $1,500,000Active7 beds 5 baths3,555 sq. ft.
197 Vine St, Everett, MA 02149
MLS# 73574027Listed by: Rise Signature Homes - Open Sun, 11:30am to 1pmNew
 $549,900Active2 beds 2 baths1,184 sq. ft.
120 Wyllis Avenue #104, Everett, MA 02149
MLS# 73573137Listed by: Real Broker MA, LLC


Protect your home and budget from life's surprises with an Assurant Home Warranty, backed by a partner that supports you through every step of homeownership. Explore Plans.
© 2023 - 2026 ERA Franchise Systems LLC. All rights reserved. ERA Franchise Systems LLC fully supports the principles of the Fair Housing Act and the Equal Opportunity Act. ERA, ERA Real Estate powered, and their respective logos are registered service marks of ERA Franchise Systems LLC. Each office is independently owned and operated.