
82 Francis St, Fairhaven, MA 02719
Local realty services provided by:Metropolitan Homes
82 Francis St,Fairhaven, MA 02719
$399,900
- 3 Beds
- 1 Baths
- 1,247 sq. ft.
- Single family
- Active
Listed by: becky demelo
Office: pelletier realty, inc.
MLS#:73552084
Source:MLSPIN
Price summary
- Price:$399,900
- Price per sq. ft.:$320.69
About this home
Location and potential combine to make this the perfect New England home. The property presents a distinct canvas for creating a personalized living experience! Situated just mins from Fort Phoenix beach, Marina, bike path, Train Station, and unique shops, this property is also just a short drive from the ferry to Martha’s Vineyard. Located in a beautifully maintained neighborhood, the home features 3 bedrooms two of which are on the main level, full bath, living room, kitchen, dining area, full basement, 1 car garage and off street parking. Ready for you to add your personal touches to make it shine! Schedule your showing today!
Contact an agent
Home facts
- Year built:1925
- Listing ID #:73552084
- Updated:August 27, 2026 at 11:04 AM
Rooms and interior
- Bedrooms:3
- Total bathrooms:1
- Full bathrooms:1
- Rooms Total:6
- Flooring:Carpet, Vinyl, Wood
- Kitchen Description:Dishwasher, Range, Refrigerator
- Basement Description:Concrete, Full, Interior Entry, Unfinished, Walk-Out Access
- Living area:1,247 sq. ft.
Heating and cooling
- Heating:Baseboard, Hot Water, Natural Gas
Structure and exterior
- Roof:Shingle
- Year built:1925
- Building area:1,247 sq. ft.
- Lot area:0.09 Acres
- Architectural Style:Bungalow
- Construction Materials:Frame
- Exterior Features:Porch - Enclosed
- Foundation Description:Block
Utilities
- Water:Public
- Sewer:Public Sewer
Finances and disclosures
- Price:$399,900
- Price per sq. ft.:$320.69
- Tax amount:$3,413 (2026)
Features and amenities
- Appliances:Dishwasher, Range, Refrigerator
- Laundry features:In Basement, Washer Hookup
- Amenities:Gas Water Heater
Parking
- Total parking spaces:4
- Parking description:Detached, Garage Faces Side, Off Street, Paved, Paved Drive
- Garage:Yes
- Garage spaces:1
New listings near 82 Francis St
- New
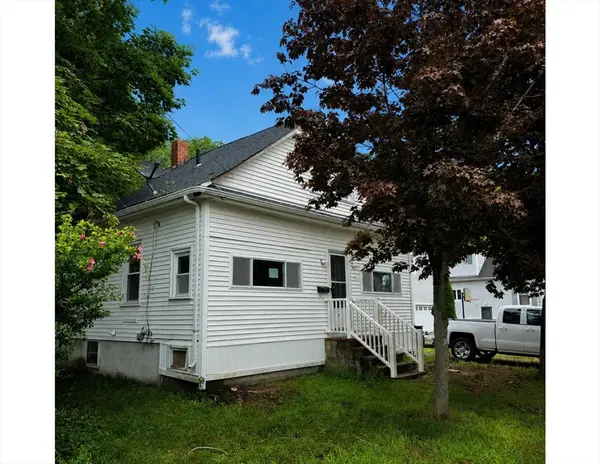 $339,000Active3 beds 2 baths1,305 sq. ft.
16 Ash St, Fairhaven, MA 02719
MLS# 73567072Listed by: Keller Williams South Watuppa - New
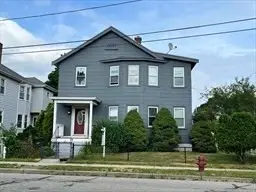 $555,000Active6 beds 2 baths2,044 sq. ft.
71 Sycamore St, Fairhaven, MA 02719
MLS# 73566159Listed by: LAER Realty Partners / Rose Homes & Real Estate - New
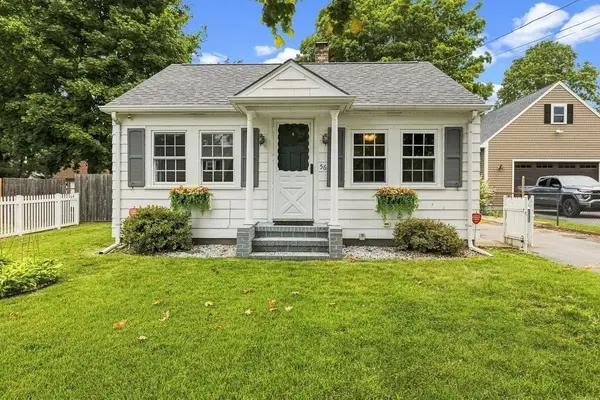 $389,000Active3 beds 1 baths649 sq. ft.
56 Hacker St, Fairhaven, MA 02719
MLS# 73565997Listed by: Vicente Realty, LLC - New
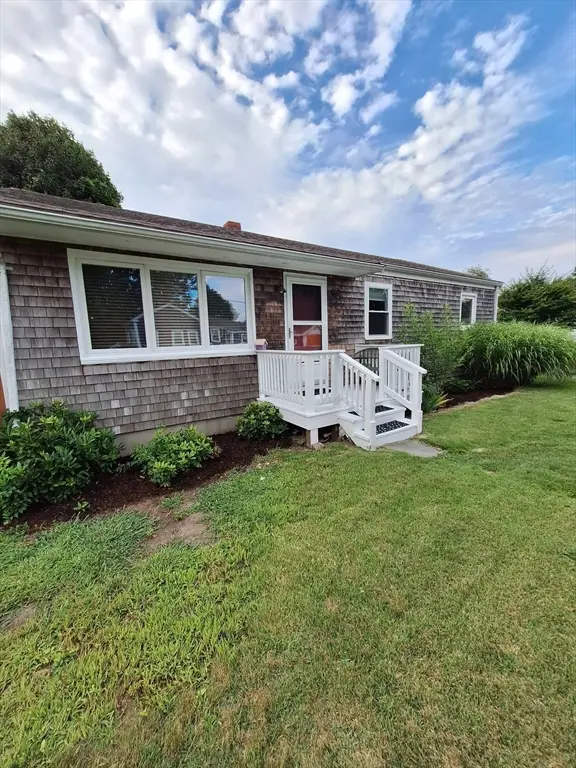 $479,900Active3 beds 1 baths960 sq. ft.
2 Upton St, Fairhaven, MA 02719
MLS# 73565863Listed by: Arruda Realty Group, LLC - Open Sat, 11am to 12:30pmNew
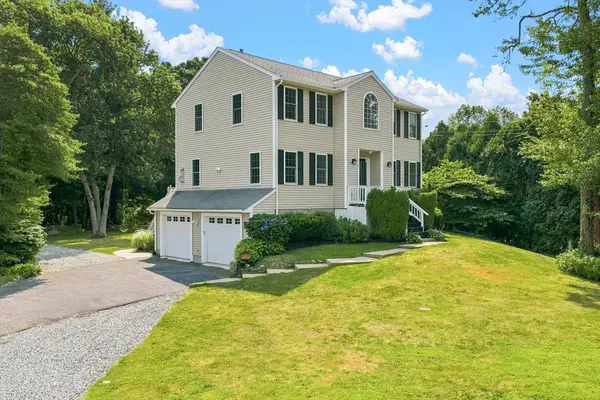 $795,000Active4 beds 3 baths2,884 sq. ft.
21 Forestview Dr, Fairhaven, MA 02719
MLS# 73564314Listed by: RE/MAX Legacy 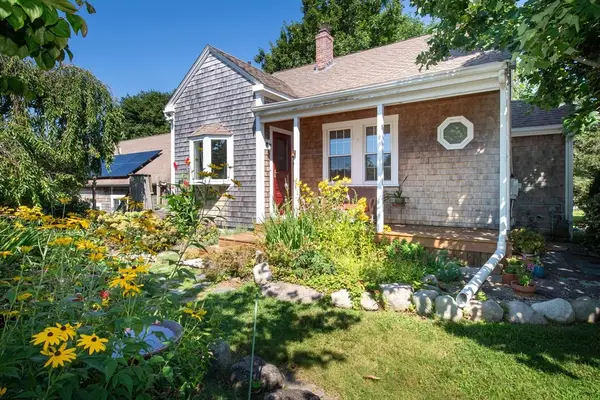 $585,000Active3 beds 2 baths1,671 sq. ft.
364 Alden Rd, Fairhaven, MA 02719
MLS# 73564036Listed by: Bold Real Estate Inc.- Open Sat, 11am to 12:30pm
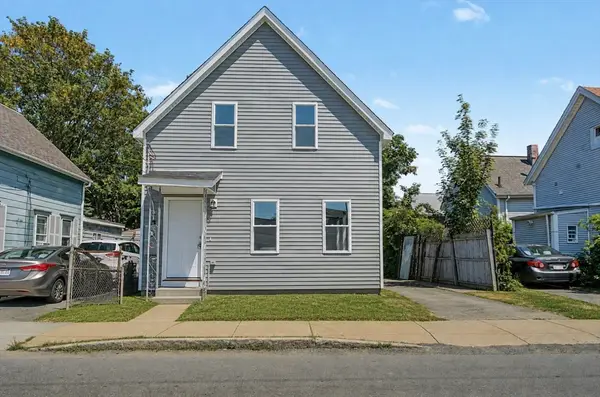 $400,000Active3 beds 1 baths1,084 sq. ft.
85 Middle St, Fairhaven, MA 02719
MLS# 73561614Listed by: Century 21 Limitless 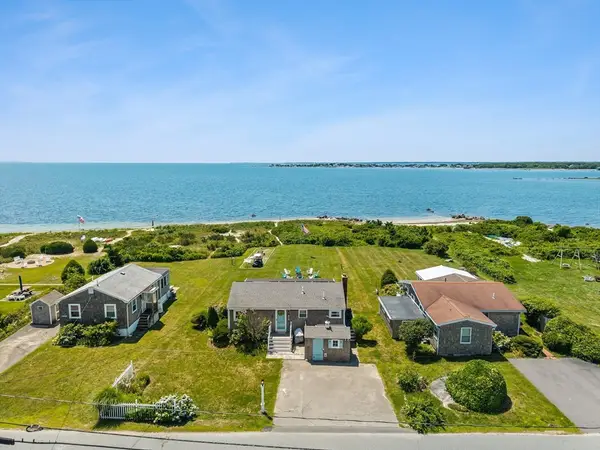 $1,149,900Active2 beds 1 baths1,030 sq. ft.
104 Balsam St., Fairhaven, MA 02719
MLS# 73560128Listed by: Milestone Realty, Inc.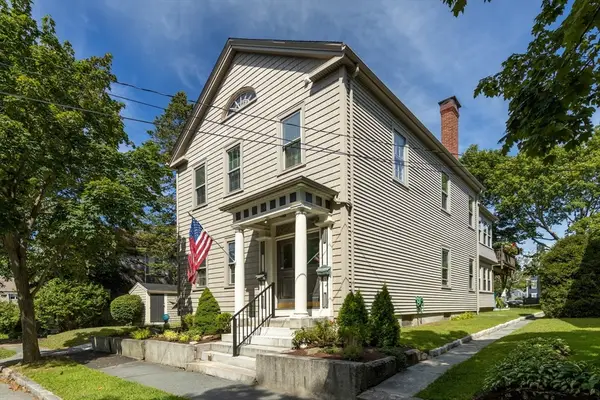 $525,000Active3 beds 2 baths1,700 sq. ft.
51 William St #2, Fairhaven, MA 02719
MLS# 73558576Listed by: Howe Allen Realty- Open Sun, 11am to 12:30pm
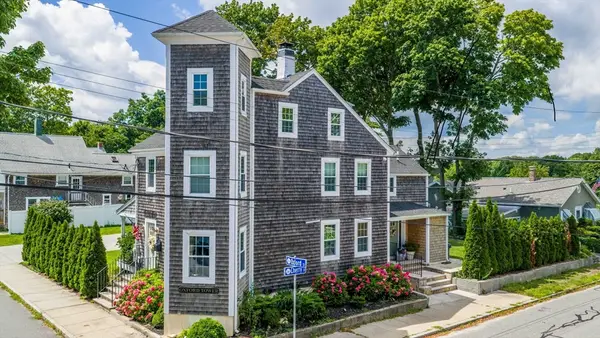 $814,900Active3 beds 4 baths2,450 sq. ft.
24 Oxford Street, Fairhaven, MA 02719
MLS# 73557995Listed by: RE/MAX Vantage


Protect your home and budget from life's surprises with an Assurant Home Warranty, backed by a partner that supports you through every step of homeownership. Explore Plans.
© 2023 - 2026 ERA Franchise Systems LLC. All rights reserved. ERA Franchise Systems LLC fully supports the principles of the Fair Housing Act and the Equal Opportunity Act. ERA, ERA Real Estate powered, and their respective logos are registered service marks of ERA Franchise Systems LLC. Each office is independently owned and operated.