
2113 Pleasant St, Fall River, MA 02723
Local realty services provided by:ERA Key Realty Services
2113 Pleasant St,Fall River, MA 02723
$359,900
- 2 Beds
- 1 Baths
- 1,025 sq. ft.
- Single family
- Active
Upcoming open houses
- Sat, Oct 1010:00 am - 11:00 am
- Sun, Oct 1110:30 am - 12:00 pm
Listed by: julie ferreira
Office: new road realty
MLS#:73587066
Source:MLSPIN
Price summary
- Price:$359,900
- Price per sq. ft.:$351.12
About this home
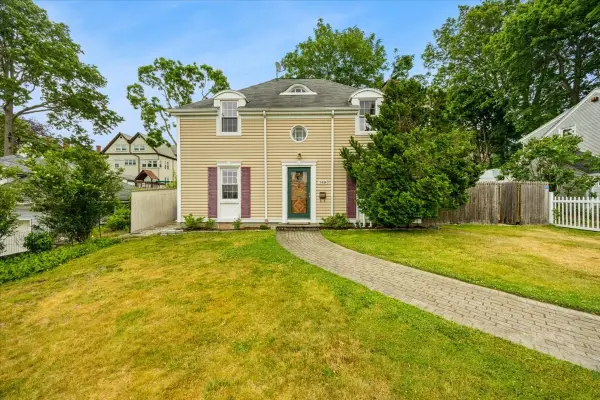
Welcome to this updated and spacious 2 Bedroom, 1 Bath home situated in a convenient neighborhood of Fall River. The first floor is open and inviting with a large eat-in kitchen, including warm wood cabinetry, stainless appliances, a cozy living room and large first floor bedroom. The second floor includes the primary bedroom with an adjacent full bathroom. Amenities include a mudroom with first-floor laundry, a private deck with a pergola, fenced back yard, oversized 1 car garage and a bonus side yard with gardens and fruit trees. Additionally, shopping, major highways, public transportation and schools are only minutes awaty. Don’t miss the opportunity to become a homeowner for an affordable price at this move-in ready home.
Contact an agent
Home facts
- Year built:1930
- Listing ID #:73587066
- Updated:October 07, 2026 at 02:35 PM
Rooms and interior
- Bedrooms:2
- Total bathrooms:1
- Full bathrooms:1
- Rooms Total:4
- Kitchen Description:Dishwasher, Range, Refrigerator
- Basement Description:Crawl Space, Dirt Floor, Partial
- Living area:1,025 sq. ft.
Heating and cooling
- Cooling:Window Unit(s)
- Heating:Forced Air, Natural Gas
Structure and exterior
- Roof:Shingle
- Year built:1930
- Building area:1,025 sq. ft.
- Lot area:0.12 Acres
- Lot Features:Gentle Sloping
- Architectural Style:Cottage
- Foundation Description:Stone
Utilities
- Water:Public
- Sewer:Public Sewer
Finances and disclosures
- Price:$359,900
- Price per sq. ft.:$351.12
- Tax amount:$3,807 (2026)
Features and amenities
- Appliances:Dishwasher, Range, Refrigerator
- Amenities:Gas Water Heater
Parking
- Total parking spaces:5
- Parking description:Detached, Off Street, Paved, Paved Drive
- Garage:Yes
- Garage spaces:1
New listings near 2113 Pleasant St
- New
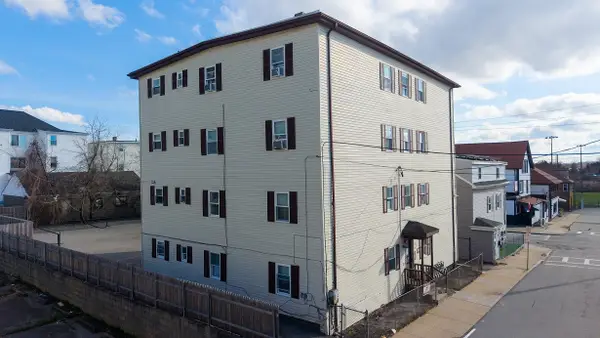 $1,375,000Active20 beds 8 baths7,686 sq. ft.
144 Choate St., Fall River, MA 02723
MLS# 73587634Listed by: Paiva Real Estate Services, LLC - Open Sat, 10am to 12pmNew
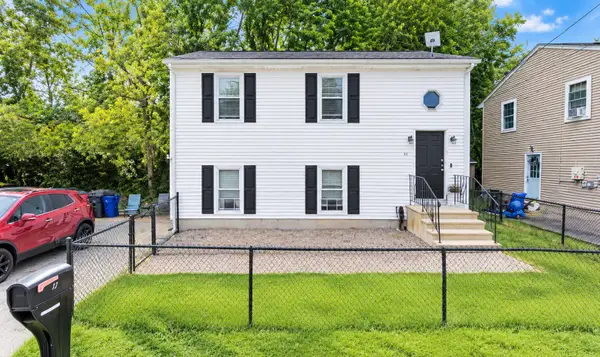 $299,000Active3 beds 2 baths1,254 sq. ft.
10 Mate Dr, Fall River, MA 02721
MLS# 73587567Listed by: Century 21 Limitless - New
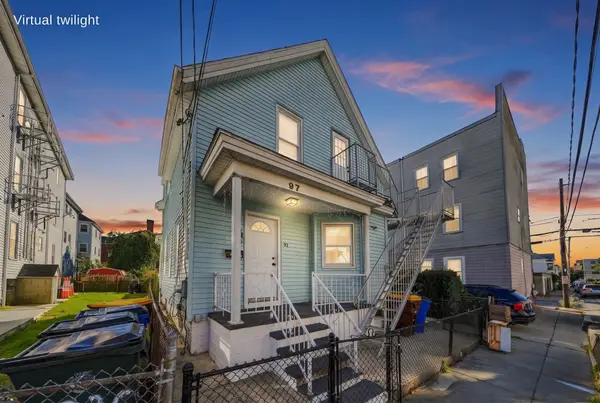 $399,800Active4 beds 2 baths1,068 sq. ft.
97 Canonicus St, Fall River, MA 02723
MLS# 73587106Listed by: LPT Realty - Home & Key Group - Open Sat, 2 to 4pmNew
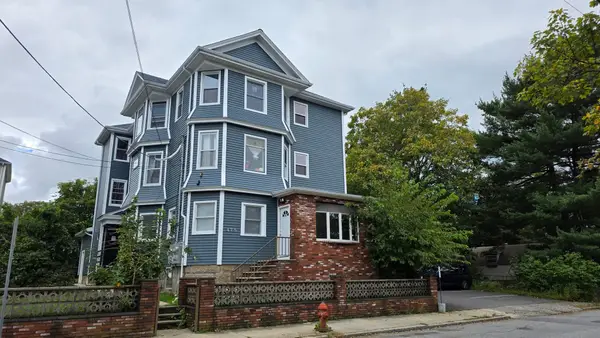 $799,000Active9 beds 3 baths4,233 sq. ft.
475 Tecumseh St, Fall River, MA 02721
MLS# 73587001Listed by: Expert Brokers - Open Sat, 11:30am to 1pmNew
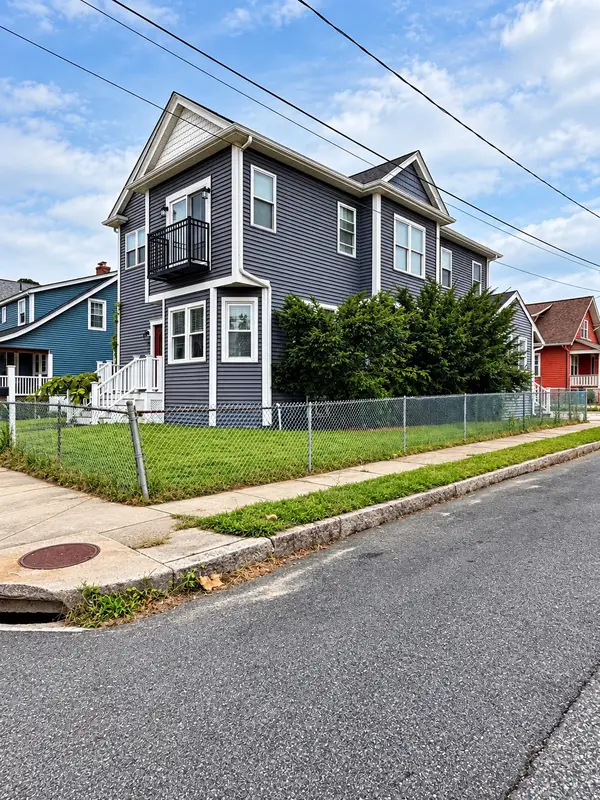 $749,999Active5 beds 4 baths2,038 sq. ft.
996 Walnut St, Fall River, MA 02720
MLS# 73586873Listed by: RE/MAX Impact - New
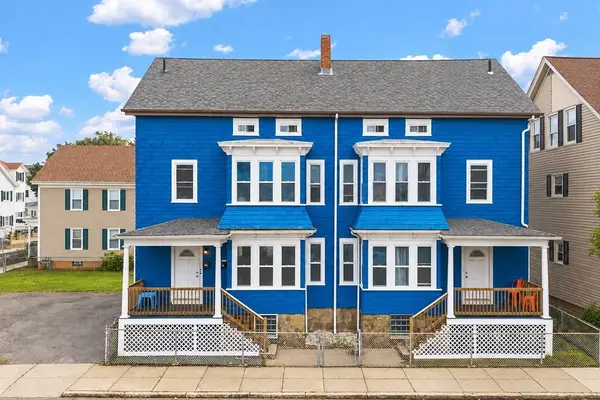 $775,000Active11 beds 6 baths3,357 sq. ft.
121-129 Fulton St, Fall River, MA 02720
MLS# 73586667Listed by: Vicente Realty, LLC - Open Sat, 10am to 12pmNew
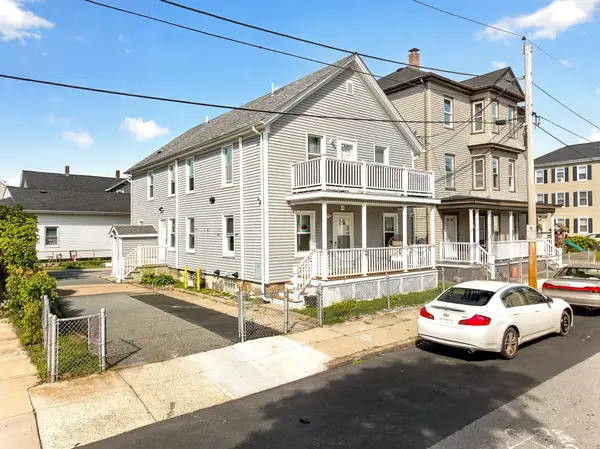 $649,900Active7 beds 2 baths2,300 sq. ft.
16 Murray St, Fall River, MA 02720
MLS# 73586608Listed by: Keller Williams South Watuppa - Open Sun, 11am to 1pmNew
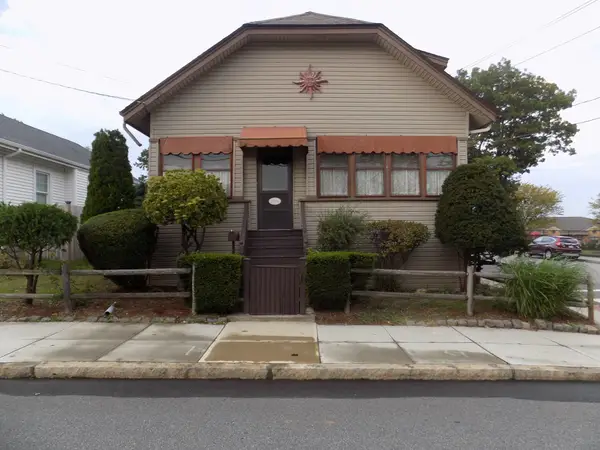 $390,000Active3 beds 1 baths1,447 sq. ft.
1346 President Ave., Fall River, MA 02720
MLS# 73586341Listed by: Prestige Realty Experts Inc. - Open Thu, 4:30 to 6pmNew
 $439,000Active3 beds 2 baths1,400 sq. ft.
749 High St, Fall River, MA 02720
MLS# 73585146Listed by: Marble House Realty, Inc.


Protect your home and budget from life's surprises with an Assurant Home Warranty, backed by a partner that supports you through every step of homeownership. Explore Plans.
© 2023 - 2026 ERA Franchise Systems LLC. All rights reserved. ERA Franchise Systems LLC fully supports the principles of the Fair Housing Act and the Equal Opportunity Act. ERA, ERA Real Estate powered, and their respective logos are registered service marks of ERA Franchise Systems LLC. Each office is independently owned and operated.