
996 Walnut St, Fall River, MA 02720
Local realty services provided by:ERA Millennium Real Estate
996 Walnut St,Fall River, MA 02720
$749,999
- 5 Beds
- 4 Baths
- 2,038 sq. ft.
- Single family
- Active
Upcoming open houses
- Sat, Oct 1011:30 am - 01:00 pm
Listed by: felicia da silva
Office: re/max impact
MLS#:73586873
Source:MLSPIN
Price summary
- Price:$749,999
- Price per sq. ft.:$368.01
About this home
Discover exceptional living in this beautifully designed single-family home, offering generous square footage, modern comfort, and plenty of space to enjoy. This impressive residence features five spacious bedrooms, including a beautiful primary suite designed to be your own private retreat. The primary bedroom features a generous walk-in closet and a private ensuite bathroom complete with a separate shower, relaxing Jacuzzi tub, and his and hers sinks. With three full bathrooms plus an additional half bathroom, this home offers plenty of convenience and privacy for both residents and guests. The finished basement provides even more versatile living space perfect for a family room, entertainment area, home gym, game room, office, or whatever best fits your lifestyle. A conveniently located half bathroom in the basement makes the space even more functional for relaxing and entertaining. A single car garage provides secure parking along with additional parking in the driveway. With its spacious layout, comfortable living areas, impressive primary suite, and flexible finished basement, this home offers an incredible opportunity to create the lifestyle you've been looking for. Come see everything this beautiful home has to offer!...
Contact an agent
Home facts
- Year built:2018
- Listing ID #:73586873
- Updated:October 07, 2026 at 11:27 AM
Rooms and interior
- Bedrooms:5
- Total bathrooms:4
- Full bathrooms:3
- Half bathrooms:1
- Rooms Total:8
- Flooring:Tile, Wood
- Kitchen Description:Range
- Basement Description:Finished, Full
- Living area:2,038 sq. ft.
Heating and cooling
- Cooling:Central Air
- Heating:Central, Forced Air, Natural Gas
- Central air:Yes
Structure and exterior
- Roof:Shingle
- Year built:2018
- Building area:2,038 sq. ft.
- Lot area:0.1 Acres
- Architectural Style:Ranch
- Construction Materials:Frame
- Exterior Features:Patio
- Foundation Description:Concrete Perimeter
Utilities
- Water:Public
- Sewer:Public Sewer
Finances and disclosures
- Price:$749,999
- Price per sq. ft.:$368.01
- Tax amount:$6,095 (2026)
Features and amenities
- Appliances:Range
Parking
- Total parking spaces:3
- Parking description:Detached, Off Street, Paved, Paved Drive
- Garage:Yes
- Garage spaces:1
New listings near 996 Walnut St
- Open Sat, 10 to 11amNew
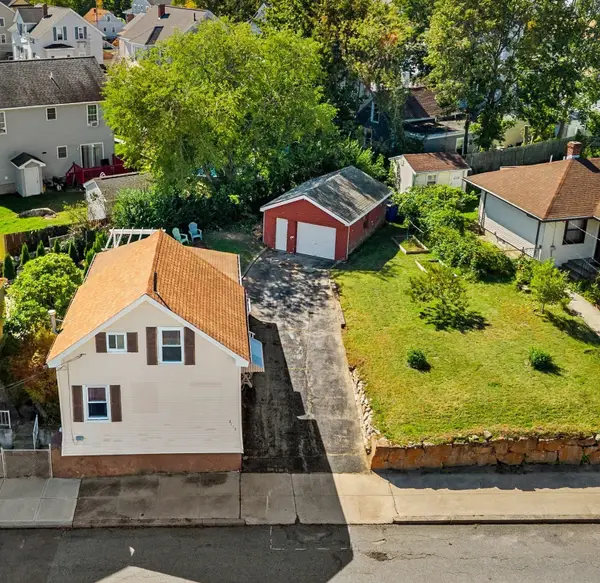 $359,900Active2 beds 1 baths1,025 sq. ft.
2113 Pleasant St, Fall River, MA 02723
MLS# 73587066Listed by: New Road Realty - New
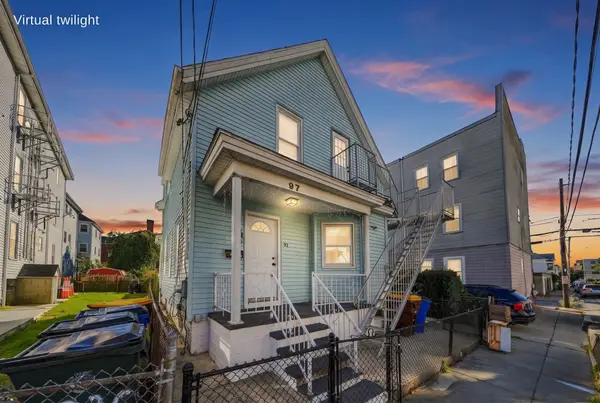 $399,800Active4 beds 2 baths1,068 sq. ft.
97 Canonicus St, Fall River, MA 02723
MLS# 73587106Listed by: LPT Realty - Home & Key Group - Open Sat, 2 to 4pmNew
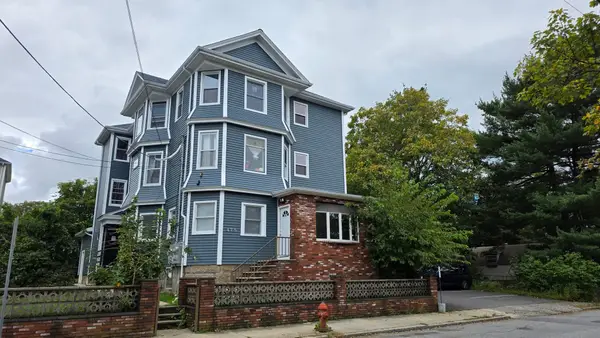 $799,000Active9 beds 3 baths4,233 sq. ft.
475 Tecumseh St, Fall River, MA 02721
MLS# 73587001Listed by: Expert Brokers - New
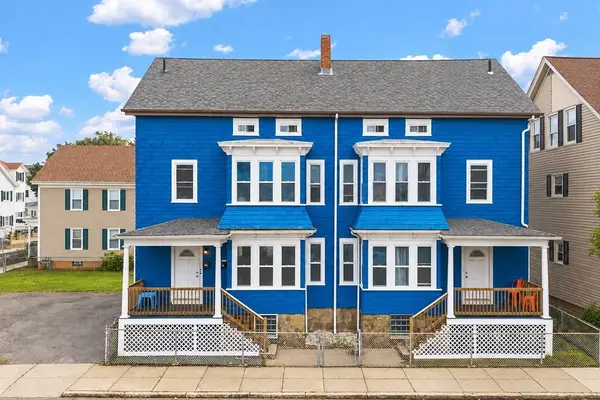 $775,000Active11 beds 6 baths3,357 sq. ft.
121-129 Fulton St, Fall River, MA 02720
MLS# 73586667Listed by: Vicente Realty, LLC - Open Sat, 10am to 12pmNew
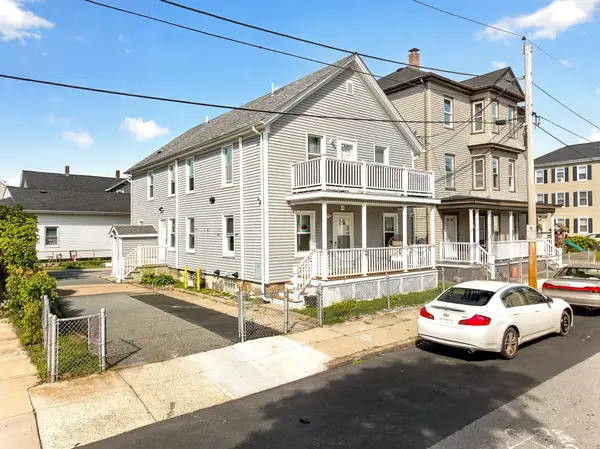 $649,900Active7 beds 2 baths2,300 sq. ft.
16 Murray St, Fall River, MA 02720
MLS# 73586608Listed by: Keller Williams South Watuppa - New
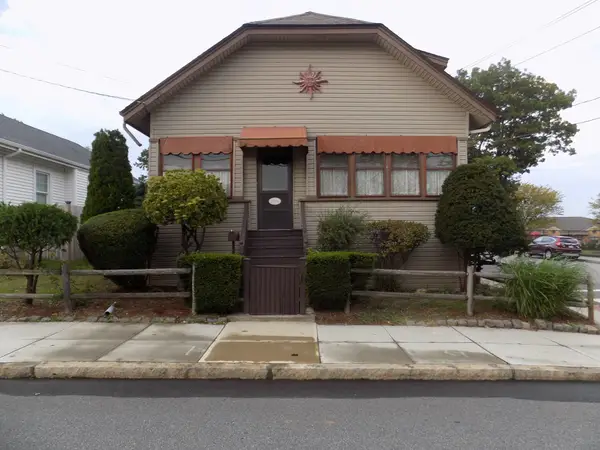 $390,000Active3 beds 1 baths1,447 sq. ft.
1346 President Ave., Fall River, MA 02720
MLS# 73586341Listed by: Prestige Realty Experts Inc. - Open Thu, 4:30 to 6pmNew
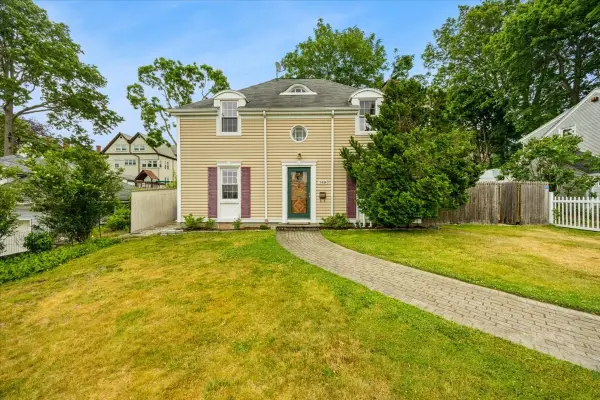 $439,000Active3 beds 2 baths1,400 sq. ft.
749 High St, Fall River, MA 02720
MLS# 73585146Listed by: Marble House Realty, Inc. - New
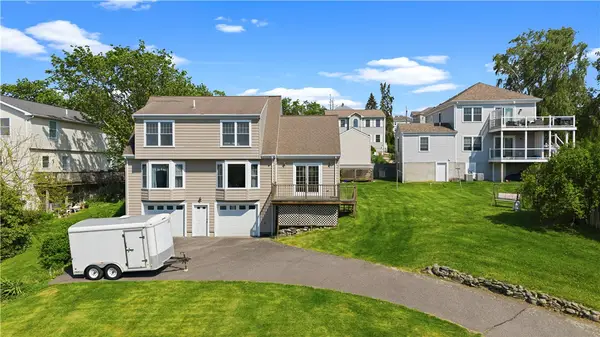 $620,000Active4 beds 2 baths3,246 sq. ft.
400 Sampson Street, Fall River, MA 02724
MLS# 1424713Listed by: REMAX REVOLUTION
- New
 $350,000Active1 beds 1 baths729 sq. ft.
700 Shore Dr #808, Fall River, MA 02721
MLS# 73584713Listed by: Lion Gate Real Estate, Inc.


Protect your home and budget from life's surprises with an Assurant Home Warranty, backed by a partner that supports you through every step of homeownership. Explore Plans.
© 2023 - 2026 ERA Franchise Systems LLC. All rights reserved. ERA Franchise Systems LLC fully supports the principles of the Fair Housing Act and the Equal Opportunity Act. ERA, ERA Real Estate powered, and their respective logos are registered service marks of ERA Franchise Systems LLC. Each office is independently owned and operated.