
749 High St, Fall River, MA 02720
Local realty services provided by:ERA Key Realty Services
749 High St,Fall River, MA 02720
$439,000
- 3 Beds
- 2 Baths
- 1,400 sq. ft.
- Single family
- Active
Upcoming open houses
- Thu, Oct 0804:30 pm - 06:00 pm
- Sat, Oct 1002:00 pm - 03:30 pm
Listed by: anu ollerhead
Office: marble house realty, inc.
MLS#:73585146
Source:MLSPIN
Price summary
- Price:$439,000
- Price per sq. ft.:$313.57
About this home
Welcome home to this spacious 3bed/ 2ba classic colonial in the Highlands situated in a small cul-de-sac with off- street parking. This home features hardwood floors throughout creating a wonderful combination of traditional character, and great living space. The front to back living room and a formal dining room offer ample space to host friends and family. Relax in the fenced-in backyard. One of this home's standout features is its convenient location. Enjoy having restaurants within walking distance, along with easy highway access that makes commuting and getting around a breeze. For outdoor recreation, North Park is less than a 10-minute walk, making it easy to enjoy time outdoors. Everything you are looking for… A spacious home, walkable amenities, nearby park, and convenient commuter & highway access – all in one great location.
Contact an agent
Home facts
- Year built:1938
- Listing ID #:73585146
- Updated:October 07, 2026 at 11:27 AM
Rooms and interior
- Bedrooms:3
- Total bathrooms:2
- Full bathrooms:2
- Rooms Total:6
- Flooring:Tile, Wood
- Dining Description:Hardwood
- Kitchen Description:Dishwasher, Oven, Range, Refrigerator
- Basement Description:Partial
- Living area:1,400 sq. ft.
Heating and cooling
- Cooling:Central Air
- Heating:Forced Air, Natural Gas
- Central air:Yes
Structure and exterior
- Roof:Shingle
- Year built:1938
- Building area:1,400 sq. ft.
- Lot area:0.09 Acres
- Architectural Style:Colonial
- Construction Materials:Frame
- Exterior Features:Patio
- Foundation Description:Concrete Perimeter
Schools
- High school:Durfee
- Middle school:Morton
- Elementary school:Spencer Borden
Utilities
- Water:Public
- Sewer:Public Sewer
Finances and disclosures
- Price:$439,000
- Price per sq. ft.:$313.57
- Tax amount:$3,761 (2026)
Features and amenities
- Appliances:Dishwasher, Range, Refrigerator
- Laundry features:In Basement
- Amenities:Gas Water Heater
Parking
- Total parking spaces:2
- Parking description:Off Street, Paved, Paved Drive
New listings near 749 High St
- Open Sat, 10 to 11amNew
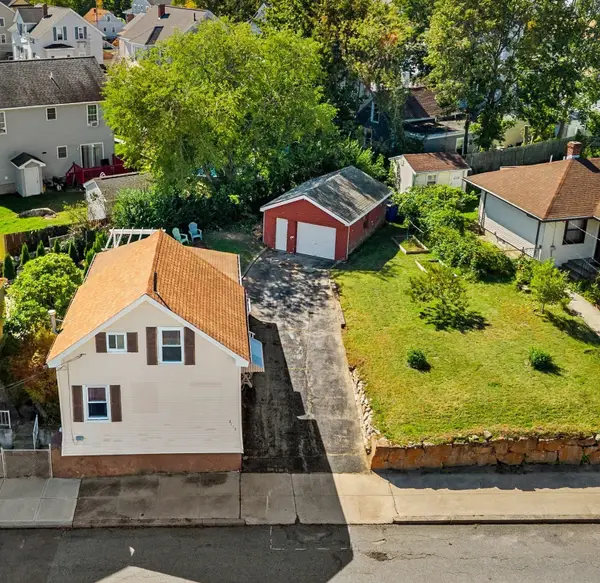 $359,900Active2 beds 1 baths1,025 sq. ft.
2113 Pleasant St, Fall River, MA 02723
MLS# 73587066Listed by: New Road Realty - New
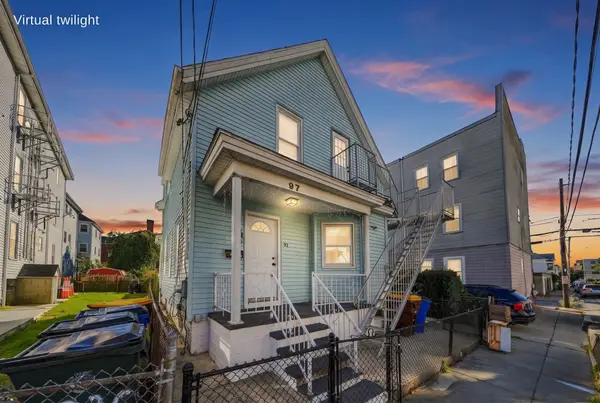 $399,800Active4 beds 2 baths1,068 sq. ft.
97 Canonicus St, Fall River, MA 02723
MLS# 73587106Listed by: LPT Realty - Home & Key Group - Open Sat, 2 to 4pmNew
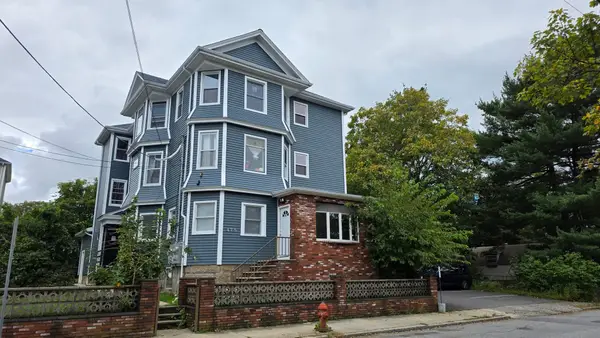 $799,000Active9 beds 3 baths4,233 sq. ft.
475 Tecumseh St, Fall River, MA 02721
MLS# 73587001Listed by: Expert Brokers - Open Sat, 11:30am to 1pmNew
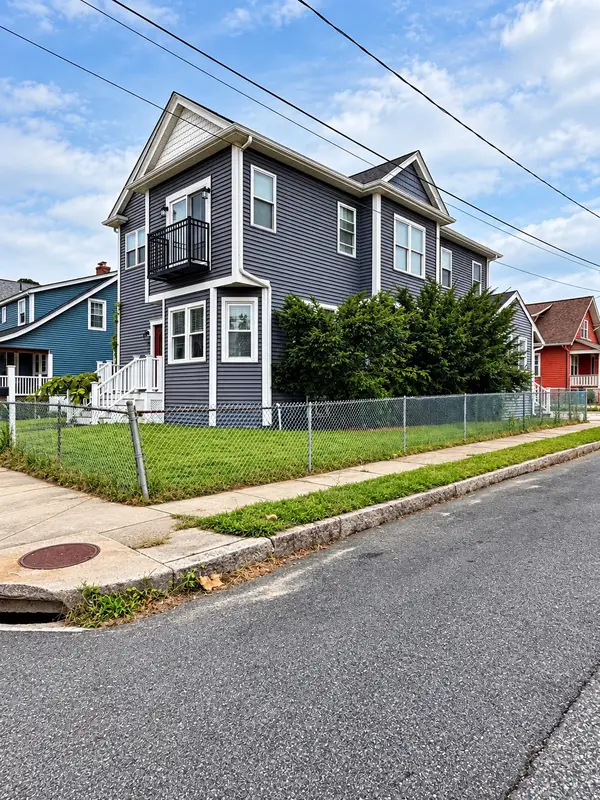 $749,999Active5 beds 4 baths2,038 sq. ft.
996 Walnut St, Fall River, MA 02720
MLS# 73586873Listed by: RE/MAX Impact - New
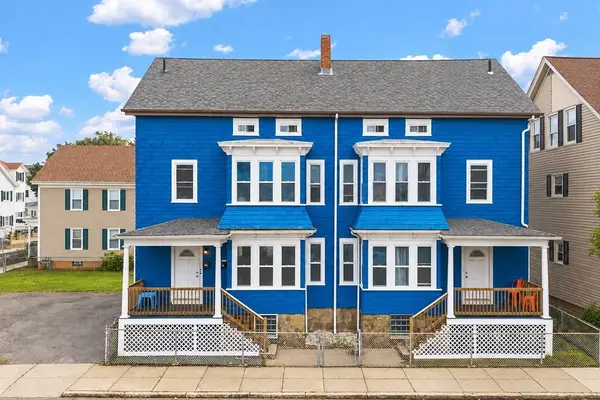 $775,000Active11 beds 6 baths3,357 sq. ft.
121-129 Fulton St, Fall River, MA 02720
MLS# 73586667Listed by: Vicente Realty, LLC - Open Sat, 10am to 12pmNew
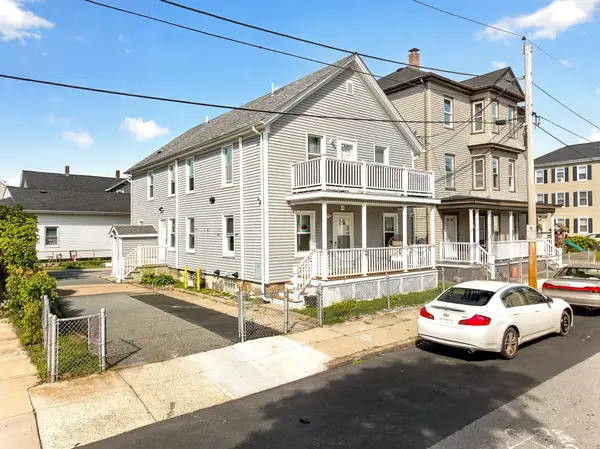 $649,900Active7 beds 2 baths2,300 sq. ft.
16 Murray St, Fall River, MA 02720
MLS# 73586608Listed by: Keller Williams South Watuppa - New
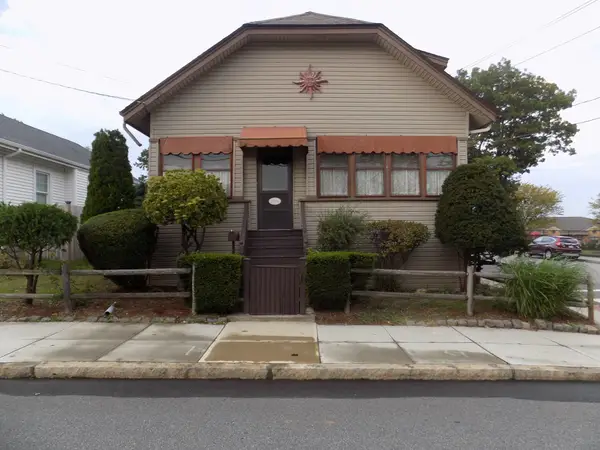 $390,000Active3 beds 1 baths1,447 sq. ft.
1346 President Ave., Fall River, MA 02720
MLS# 73586341Listed by: Prestige Realty Experts Inc. - New
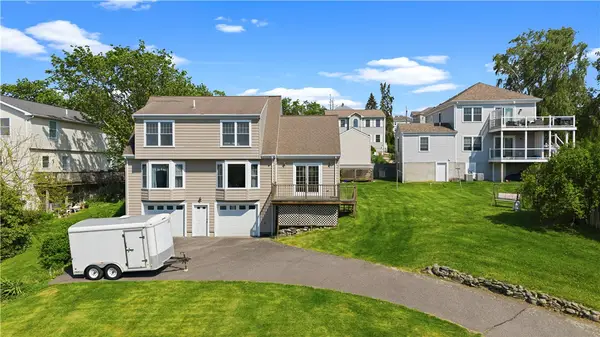 $620,000Active4 beds 2 baths3,246 sq. ft.
400 Sampson Street, Fall River, MA 02724
MLS# 1424713Listed by: REMAX REVOLUTION
- New
 $350,000Active1 beds 1 baths729 sq. ft.
700 Shore Dr #808, Fall River, MA 02721
MLS# 73584713Listed by: Lion Gate Real Estate, Inc.


Protect your home and budget from life's surprises with an Assurant Home Warranty, backed by a partner that supports you through every step of homeownership. Explore Plans.
© 2023 - 2026 ERA Franchise Systems LLC. All rights reserved. ERA Franchise Systems LLC fully supports the principles of the Fair Housing Act and the Equal Opportunity Act. ERA, ERA Real Estate powered, and their respective logos are registered service marks of ERA Franchise Systems LLC. Each office is independently owned and operated.