
10A Saint Andrews Way #10A, Falmouth, MA 02536
Local realty services provided by:ERA Hart Sargis-Breen Real Estate
10A Saint Andrews Way #10A,Falmouth, MA 02536
$424,900
- 2 Beds
- 2 Baths
- 1,320 sq. ft.
- Condominium
- Active
Upcoming open houses
- Sat, Sep 1211:00 am - 01:00 pm
Listed by: debbie regan
Office: berkshire hathaway homeservices robert paul properties
MLS#:73575818
Source:MLSPIN
Price summary
- Price:$424,900
- Price per sq. ft.:$321.89
- Monthly HOA dues:$500
About this home
Beautiful end unit townhouse condo, offering comfort ,privacy and golf course views. The inviting main level features hardwood floors , a large eat-in kitchen. Stainless steel appliances , refrigerator 2 years old as well as microwave. The generously sized bedrooms both with ample closets ,both bedrooms newly carpeted. also added bonus a walk up attic for extra storage. Tankless on demand hot water heater appx. 4 years old. Relax on your charming front porch for morning coffee with golf views. A wonderful opportunity to enjoy Cape Cod living.
Contact an agent
Home facts
- Year built:2004
- Listing ID #:73575818
- Updated:September 11, 2026 at 04:17 PM
Rooms and interior
- Bedrooms:2
- Total bathrooms:2
- Full bathrooms:1
- Half bathrooms:1
- Rooms Total:4
- Flooring:Carpet, Tile, Wood
- Kitchen Description:Cabinets - Upgraded, Dishwasher, Flooring - Stone/Ceramic Tile, Microwave, Range, Recessed Lighting, Refrigerator, Slider, Stainless Steel Appliances
- Living area:1,320 sq. ft.
Heating and cooling
- Cooling:1 Cooling Zone, Central Air
- Heating:Forced Air, Natural Gas
- Central air:Yes
Structure and exterior
- Roof:Shingle
- Year built:2004
- Building area:1,320 sq. ft.
- Exterior Features:Patio, Porch
Utilities
- Water:Public
- Sewer:Inspection Required For Sale, Private Sewer
Finances and disclosures
- Price:$424,900
- Price per sq. ft.:$321.89
- Tax amount:$2,112 (2026)
Features and amenities
- Appliances:Dishwasher, Microwave, Range, Refrigerator
- Laundry features:Bathroom - Half, Electric Dryer Hookup, First Floor, Flooring - Stone/Ceramic Tile, In Unit, Washer Hookup
- Amenities:Central Vacuum
Parking
- Total parking spaces:2
New listings near 10A Saint Andrews Way #10A
- New
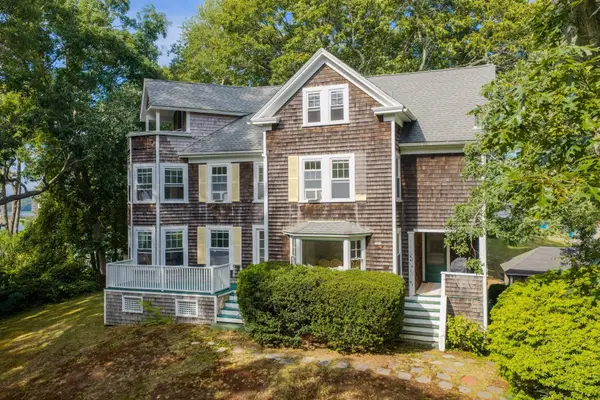 $1,195,000Active4 beds 4 baths2,126 sq. ft.
34 Pequossett Ave, Falmouth, MA 02556
MLS# 73575976Listed by: Sotheby's International Realty - New
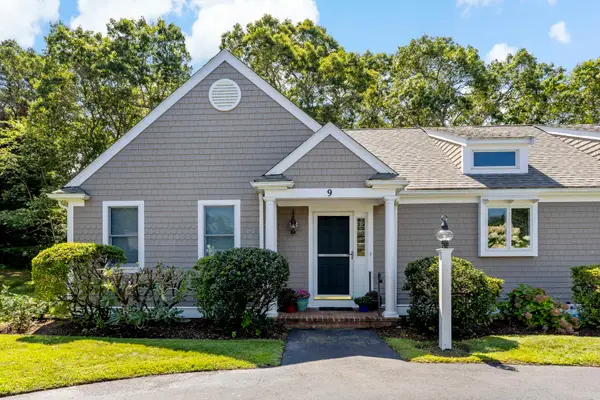 $620,000Active2 beds 2 baths1,094 sq. ft.
393 North Falmouth Hwy #9, Falmouth, MA 02556
MLS# 73575973Listed by: Sotheby's International Realty - New
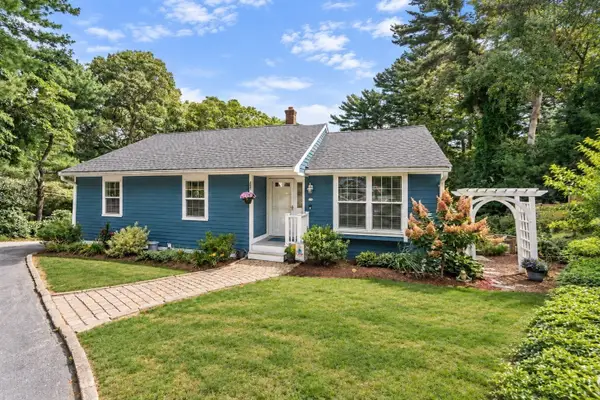 $989,900Active3 beds 3 baths2,641 sq. ft.
71 Althea Rd, Falmouth, MA 02556
MLS# 73570705Listed by: Coldwell Banker Realty - Westwood - New
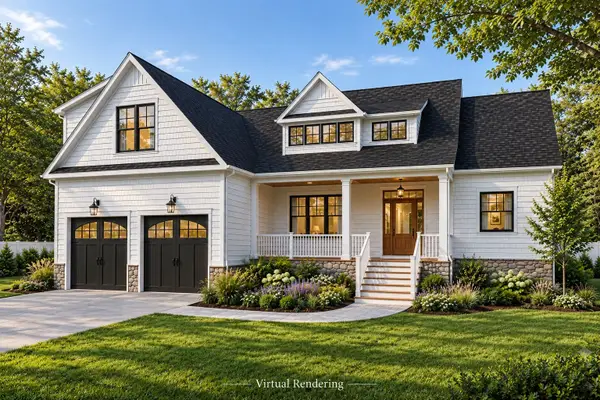 $2,200,000Active4 beds 4 baths3,306 sq. ft.
184 Hayway Rd, Falmouth, MA 02536
MLS# 73575561Listed by: Sotheby's International Realty - Open Sat, 5 to 6pmNew
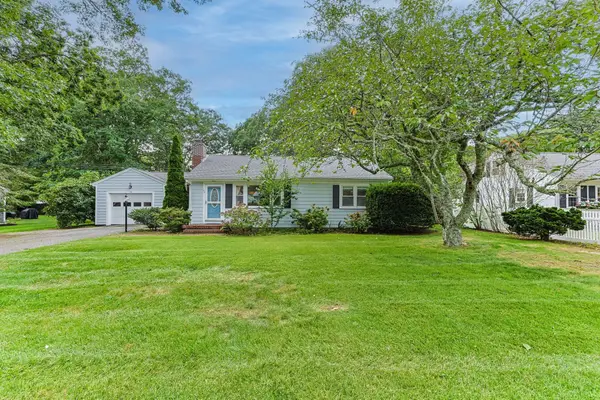 $979,000Active2 beds 2 baths1,596 sq. ft.
54 Lucerne Ave, Falmouth, MA 02540
MLS# 73575596Listed by: William Raveis R.E. & Home Services - New
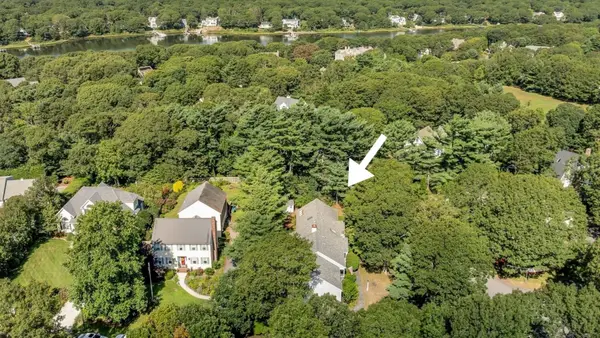 $1,325,000Active3 beds 3 baths2,268 sq. ft.
103 Sandcastle Dr, Falmouth, MA 02536
MLS# 73575618Listed by: Berkshire Hathaway HomeServices Robert Paul Properties - New
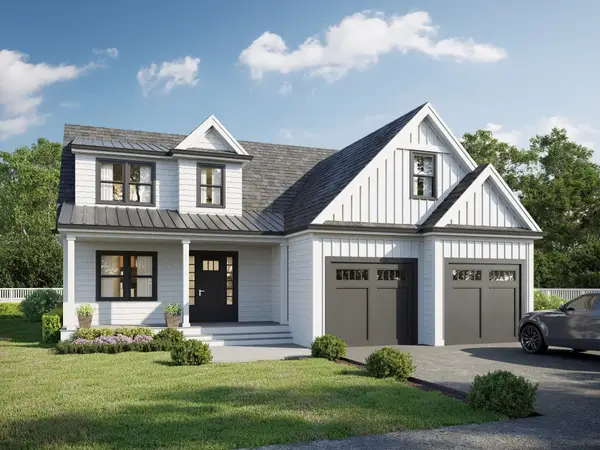 $1,795,000Active3 beds 3 baths2,469 sq. ft.
72 Old Bayberry Lane, Falmouth, MA 02536
MLS# 73575367Listed by: Coastal Point Properties LLC - Open Sat, 11am to 1pmNew
 $550,000Active2 beds 3 baths1,352 sq. ft.
238 Seaward Bend #238, Falmouth, MA 02536
MLS# 73575397Listed by: Salt Pond Realty, LLP - New
 $1,850,000Active3 beds 3 baths2,469 sq. ft.
3 Sailaway Lane, Falmouth, MA 02536
MLS# 73575342Listed by: Coastal Point Properties LLC


Protect your home and budget from life's surprises with an Assurant Home Warranty, backed by a partner that supports you through every step of homeownership. Explore Plans.
© 2023 - 2026 ERA Franchise Systems LLC. All rights reserved. ERA Franchise Systems LLC fully supports the principles of the Fair Housing Act and the Equal Opportunity Act. ERA, ERA Real Estate powered, and their respective logos are registered service marks of ERA Franchise Systems LLC. Each office is independently owned and operated.