
393 North Falmouth Hwy #9, North Falmouth, MA 02556
Local realty services provided by:ERA Key Realty Services
393 North Falmouth Hwy #9,Falmouth, MA 02556
$620,000
- 2 Beds
- 2 Baths
- 1,094 sq. ft.
- Condominium
- Active
Listed by: daren marvin
Office: sotheby's international realty
MLS#:73575973
Source:MLSPIN
Price summary
- Price:$620,000
- Price per sq. ft.:$566.73
- Monthly HOA dues:$484
About this home
There's something wonderfully easy about life at 393 North Falmouth Highway. This inviting, first-floor living home offers an effortless Cape Cod lifestyle, with the bike path, beaches and downtown Falmouth all close by. Old Silver Beach is less than two miles away, and getting on and off the Cape is remarkably easy. Enjoy summer days at the beach, dinner in the village, or a quiet morning on the bike path, then come home to a place that feels just as inviting in the fall, winter and spring. A wonderful year-round Cape Cod home base, with everything you came here for right outside your door. Come see for yourself!
Contact an agent
Home facts
- Year built:1999
- Listing ID #:73575973
- Updated:September 13, 2026 at 11:07 AM
Rooms and interior
- Bedrooms:2
- Total bathrooms:2
- Full bathrooms:2
- Rooms Total:4
- Flooring:Tile, Wood
- Kitchen Description:Countertops - Stone/Granite/Solid, Dishwasher, Freezer, Microwave, Range, Refrigerator, Stainless Steel Appliances
- Living area:1,094 sq. ft.
Heating and cooling
- Cooling:Central Air
- Heating:Forced Air, Natural Gas
- Central air:Yes
Structure and exterior
- Roof:Shingle
- Year built:1999
- Building area:1,094 sq. ft.
- Exterior Features:Deck - Wood
Utilities
- Water:Public
- Sewer:Private Sewer
Finances and disclosures
- Price:$620,000
- Price per sq. ft.:$566.73
- Tax amount:$2,742 (2026)
Features and amenities
- Appliances:Dishwasher, Dryer, Freezer, Microwave, Range, Refrigerator, Washer
- Laundry features:Dryer, First Floor, Laundry Closet, Washer
Parking
- Total parking spaces:3
- Parking description:Assigned
New listings near 393 North Falmouth Hwy #9
- New
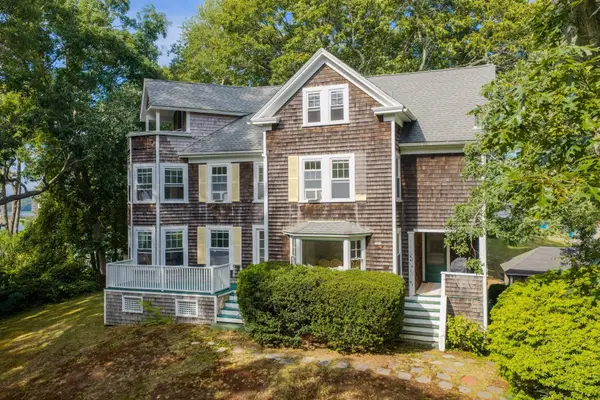 $1,195,000Active4 beds 4 baths2,126 sq. ft.
34 Pequossett Ave, Falmouth, MA 02556
MLS# 73575976Listed by: Sotheby's International Realty - New
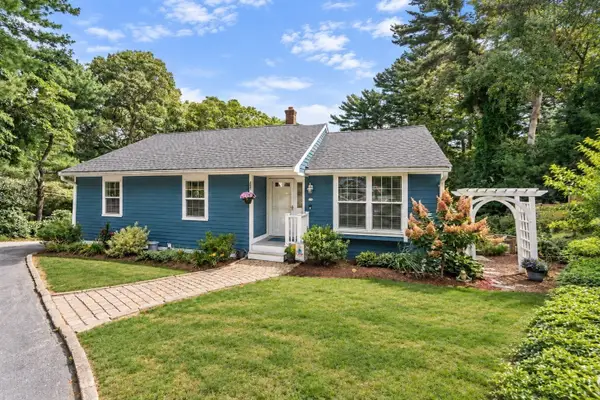 $989,900Active3 beds 3 baths2,641 sq. ft.
71 Althea Rd, Falmouth, MA 02556
MLS# 73570705Listed by: Coldwell Banker Realty - Westwood - Open Sun, 12 to 2pmNew
 $829,900Active3 beds 2 baths1,888 sq. ft.
115 Dove Hill Rd, Falmouth, MA 02556
MLS# 73573558Listed by: William Raveis R.E. & Home Services - New
 $800,000Active2 beds 2 baths1,662 sq. ft.
50 Pine St, Falmouth, MA 02556
MLS# 73572020Listed by: Berkshire Hathaway HomeServices Robert Paul Properties  $1,999,000Active3 beds 4 baths2,974 sq. ft.
16 Alder Lane, Falmouth, MA 02556
MLS# 73569269Listed by: William Raveis R.E. & Home Services $1,795,000Active4 beds 2 baths5,115 sq. ft.
4 Edgerton Dr, Falmouth, MA 02556
MLS# 73568300Listed by: Serhant $1,385,000Active3 beds 3 baths1,296 sq. ft.
72 Benjamin Nyes, Falmouth, MA 02540
MLS# 73567560Listed by: Kinlin Grover Compass $1,545,000Active3 beds 2 baths1,931 sq. ft.
309 Wild Harbor Road, Falmouth, MA 02556
MLS# 73564300Listed by: Rand Atlantic, Inc.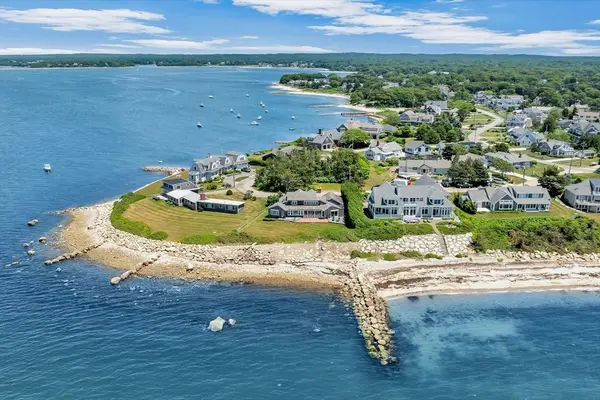 $5,995,000Active4 beds 3 baths3,202 sq. ft.
31 Sunset Point Rd, Falmouth, MA 02556
MLS# 73544298Listed by: Berkshire Hathaway HomeServices Robert Paul Properties


Protect your home and budget from life's surprises with an Assurant Home Warranty, backed by a partner that supports you through every step of homeownership. Explore Plans.
© 2023 - 2026 ERA Franchise Systems LLC. All rights reserved. ERA Franchise Systems LLC fully supports the principles of the Fair Housing Act and the Equal Opportunity Act. ERA, ERA Real Estate powered, and their respective logos are registered service marks of ERA Franchise Systems LLC. Each office is independently owned and operated.