
15 Ingleside Dr, Falmouth, MA 02536
Local realty services provided by:Metropolitan Homes
15 Ingleside Dr,Falmouth, MA 02536
$1,999,900
- 4 Beds
- 5 Baths
- 3,584 sq. ft.
- Single family
- Active
Listed by: krystal o'brien, krystal o'brien
Office: keller williams realty colonial partners
MLS#:73491414
Source:MLSPIN
Price summary
- Price:$1,999,900
- Price per sq. ft.:$558.01
About this home
Welcome to 15 Ingleside Drive, a custom-built new construction masterpiece in the premier waterfront community of Seacoast Shores. Offering ~3,600 square feet of artfully designed living space, this 4-bedroom, 4.5-bathroom residence seamlessly combines high-end finishes with thoughtful coastal design at every turn. Step inside to soaring ceilings and an open-concept layout crafted for effortless living and entertaining. At the heart of the home is a stunning chef’s kitchen boasting a massive 10-foot island, custom cabinetry, and top-tier finishes that flow seamlessly into the main living areas. On the second level, the primary bedroom suite serves as a true sanctuary, featuring custom closets and a private balcony to enjoy the ocean breeze. In addition to the primary suite, the upper level includes a second full ensuite bedroom, providing luxurious and private accommodations for family or guests. Custom closets are featured thoughtfully throughout the residence. Entertainment space extends to the finished lower level, which boasts 9-foot ceilings and an expansive recreation space ideal for a media room, play area, or home gym. Outdoors, ascend to the rooftop deck to take in sweeping water views - the ultimate backdrop for sunset gatherings and relaxing after a day on the water. Located less than 0.25 miles to Bayside Beach and moments from water access, this home offers the ideal Cape Cod lifestyle. Complete with an attached 1-car garage and the option to join the Seacoast Shores clubhouse which featuring a pool, tennis courts, and waterfront dining. This exceptional home delivers luxury craftsmanship in one of the area's most desirable coastal settings. This home is a must see - photos simply do not do it justice!...
Contact an agent
Home facts
- Year built:2026
- Listing ID #:73491414
- Updated:September 27, 2026 at 10:50 AM
Rooms and interior
- Bedrooms:4
- Total bathrooms:5
- Full bathrooms:4
- Half bathrooms:1
- Rooms Total:9
- Flooring:Hardwood, Tile
- Basement Description:Finished, Full, Interior Entry, Walk-Out Access
- Living area:3,584 sq. ft.
Heating and cooling
- Cooling:Central Air, ENERGY STAR Qualified Equipment
- Heating:Central, Electric, Forced Air
- Central air:Yes
Structure and exterior
- Roof:Shingle
- Year built:2026
- Building area:3,584 sq. ft.
- Lot area:0.17 Acres
- Lot Features:Level
- Architectural Style:Cape
- Construction Materials:Frame
- Exterior Features:Deck - Roof, Patio, Porch
- Foundation Description:Concrete Perimeter
Utilities
- Water:Public
- Sewer:Private Sewer
Finances and disclosures
- Price:$1,999,900
- Price per sq. ft.:$558.01
- Tax amount:$2,915 (2025)
Parking
- Total parking spaces:7
- Parking description:Attached, Off Street
- Garage:Yes
- Garage spaces:1
New listings near 15 Ingleside Dr
- New
 $559,000Active4 beds 2 baths1,272 sq. ft.
35 Pinecrest Beach Dr, Falmouth, MA 02536
MLS# 73582962Listed by: Cape and Islands Realty Advisors Inc. - New
 $965,000Active4 beds 2 baths1,743 sq. ft.
34 Bob White Ln, Falmouth, MA 02540
MLS# 73582922Listed by: Berkshire Hathaway HomeServices Robert Paul Properties - New
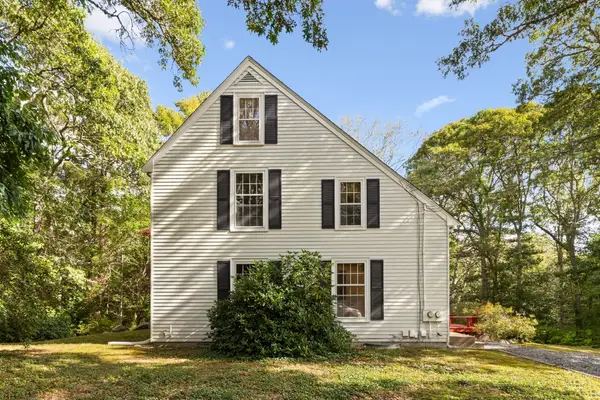 $829,000Active4 beds 3 baths1,960 sq. ft.
204 Woods Hole Rd, Falmouth, MA 02540
MLS# 73582661Listed by: Redfin Corp. - New
 $11,500,000Active5 beds 8 baths7,027 sq. ft.
26 Greycourt Lane, Falmouth, MA 02540
MLS# 73582479Listed by: Berkshire Hathaway HomeServices Robert Paul Properties - Open Sat, 12 to 2pmNew
 $1,450,000Active4 beds 2 baths1,335 sq. ft.
13 West Ave, Falmouth, MA 02556
MLS# 73582173Listed by: William Raveis R.E. & Home Services - New
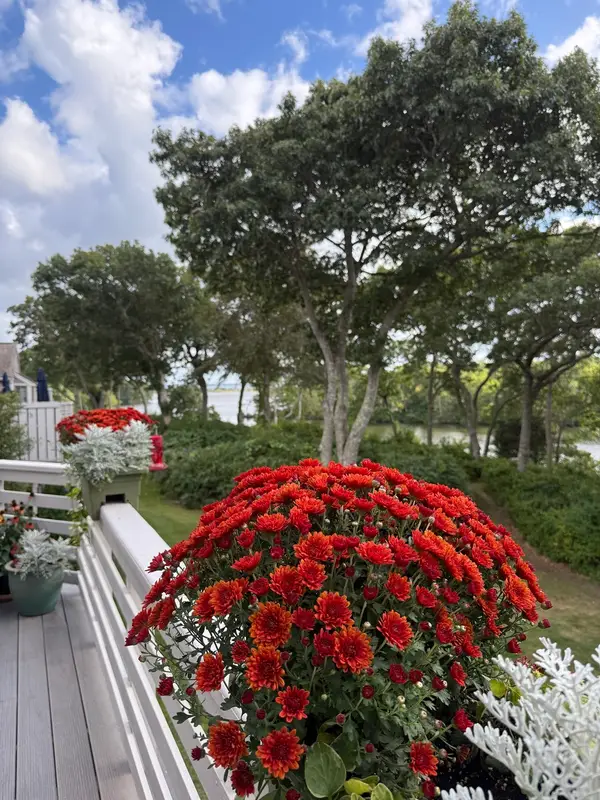 $1,195,000Active2 beds 4 baths2,403 sq. ft.
34 Landfall #34, Falmouth, MA 02540
MLS# 73581786Listed by: Kinlin Grover Compass - New
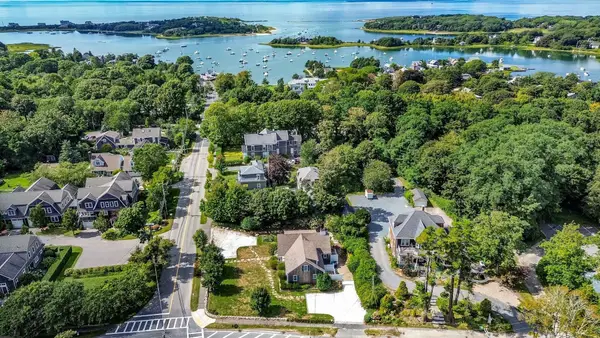 $849,000Active3 beds 2 baths1,483 sq. ft.
3 Old Dock Road #West, Falmouth, MA 02540
MLS# 73581222Listed by: Berkshire Hathaway HomeServices Robert Paul Properties - New
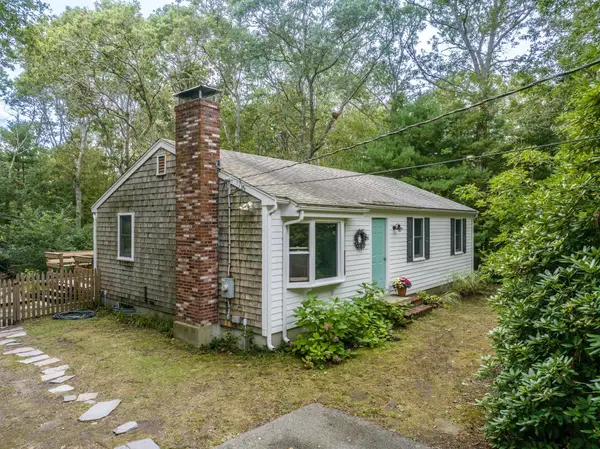 $560,000Active3 beds 2 baths1,660 sq. ft.
666 Boxberry Hill Rd, Falmouth, MA 02536
MLS# 73581008Listed by: The Realty Cape Cod - New
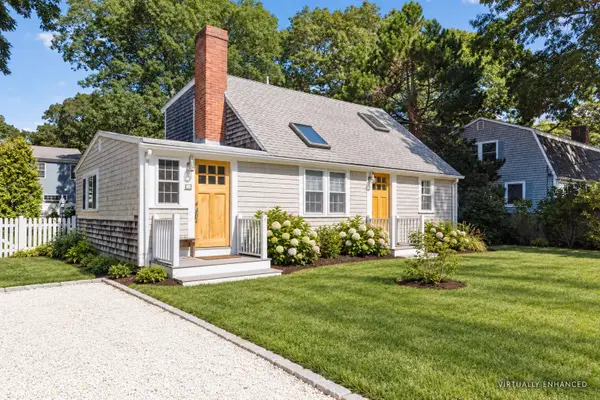 $799,000Active3 beds 2 baths1,326 sq. ft.
14 Nickerson Street, Falmouth, MA 02536
MLS# 73580944Listed by: Ermine Lovell Real Estate - New
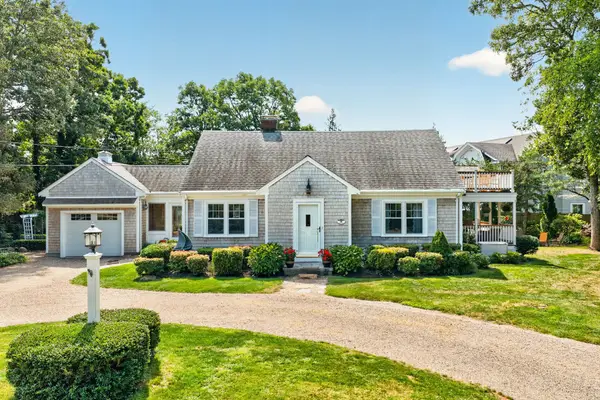 $1,925,000Active4 beds 3 baths1,745 sq. ft.
16 Jetty Lane, Falmouth, MA 02540
MLS# 73580813Listed by: Ermine Lovell Real Estate


Protect your home and budget from life's surprises with an Assurant Home Warranty, backed by a partner that supports you through every step of homeownership. Explore Plans.
© 2023 - 2026 ERA Franchise Systems LLC. All rights reserved. ERA Franchise Systems LLC fully supports the principles of the Fair Housing Act and the Equal Opportunity Act. ERA, ERA Real Estate powered, and their respective logos are registered service marks of ERA Franchise Systems LLC. Each office is independently owned and operated.