
28 Longshank Cir, Falmouth, MA 02536
Local realty services provided by:ERA Key Realty Services
28 Longshank Cir,Falmouth, MA 02536
$1,349,000
- 3 Beds
- 4 Baths
- 3,088 sq. ft.
- Single family
- Active
Listed by: michael harney
Office: sotheby's international realty
MLS#:73568866
Source:MLSPIN
Price summary
- Price:$1,349,000
- Price per sq. ft.:$436.85
- Monthly HOA dues:$154.17
About this home
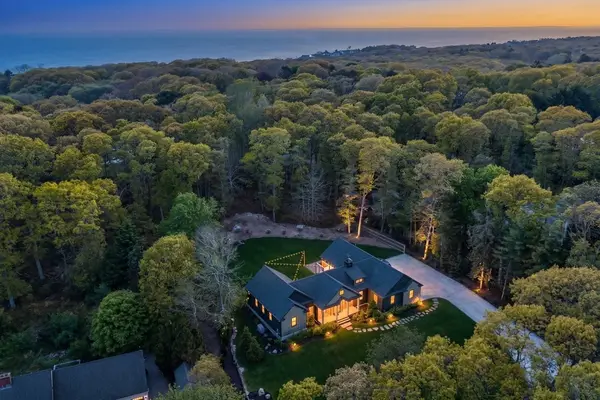
Welcome to 28 Longshank Circle, a meticulously maintained home in the private gated community of Ballymeade Estates. An open,airy floor plan and abundant natural light create an inviting setting for everyday living and entertaining. The first floor features a spacious primary en-suite with walk-in closet and slider to rear deck.A bright kitchen flows into the dining and living areas,highlighted by a natural gas fireplace, ample windows, and additional deck access.An oversized den/home office,laundry room, and direct access to the two car garage complete the main level. Upstairs are two generous bedrooms with a shared full bath and excellent closet space.The finished walk-out lower level with full bath and backyard access offers endless possibilities for guests,a gym, media room,or additional living space. Outside, enjoy a fully fenced backyard, irrigation, hot tub, and whole- house generator. Comfort, privacy and flexible living await you at 28 Longshank Circle in Ballymeade Estates.
Contact an agent
Home facts
- Year built:1997
- Subdivision & Development:Ballymeade Estates
- Listing ID #:73568866
- Updated:August 29, 2026 at 10:54 AM
Rooms and interior
- Bedrooms:3
- Total bathrooms:4
- Full bathrooms:3
- Half bathrooms:1
- Rooms Total:6
- Flooring:Carpet, Engineered Hardwood, Hardwood, Tile
- Kitchen Description:Dishwasher, Microwave, Range, Refrigerator
- Basement Description:Finished, Full, Interior Entry, Walk-Out Access
- Living area:3,088 sq. ft.
Heating and cooling
- Cooling:2 Cooling Zones, Central Air
- Heating:Forced Air, Natural Gas
- Central air:Yes
Structure and exterior
- Roof:Shingle
- Year built:1997
- Building area:3,088 sq. ft.
- Lot area:0.86 Acres
- Lot Features:Gentle Sloping, Level
- Architectural Style:Cape, Contemporary
- Exterior Features:Deck, Deck - Composite, Decorative Lighting, Outdoor Shower, Sprinkler System
- Foundation Description:Concrete Perimeter
Utilities
- Water:Public
- Sewer:Private Sewer
Finances and disclosures
- Price:$1,349,000
- Price per sq. ft.:$436.85
- Tax amount:$7,160 (2026)
Features and amenities
- Appliances:Dishwasher, Dryer, Microwave, Range, Refrigerator, Washer
- Laundry features:Dryer, In Basement, Washer
- Amenities:Gas Water Heater
Parking
- Total parking spaces:6
- Parking description:Attached
- Garage:Yes
- Garage spaces:2
New listings near 28 Longshank Cir
- Open Sun, 11am to 1pmNew
 $1,299,000Active4 beds 4 baths3,383 sq. ft.
30 Hill And Plain Road, Falmouth, MA 02536
MLS# 73569303Listed by: Compass - Open Sun, 11am to 1pmNew
 $1,999,000Active3 beds 4 baths2,974 sq. ft.
16 Alder Lane, Falmouth, MA 02556
MLS# 73569269Listed by: William Raveis R.E. & Home Services - Open Sun, 12 to 2pmNew
 $1,500,000Active4 beds 3 baths4,700 sq. ft.
57 Mckenna Ridge Dr, Falmouth, MA 02536
MLS# 73568920Listed by: Keller Williams Realty - Open Sun, 11am to 12:30pmNew
 $599,000Active3 beds 1 baths930 sq. ft.
46 Lake Shore Dr, Falmouth, MA 02536
MLS# 73568770Listed by: Shining Sea Realty - Open Sat, 11am to 1pmNew
 $1,700,000Active4 beds 3 baths2,608 sq. ft.
50 Shaker Ln, Falmouth, MA 02536
MLS# 73568781Listed by: Sotheby's International Realty - New
 $1,795,000Active4 beds 2 baths5,115 sq. ft.
4 Edgerton Dr, Falmouth, MA 02556
MLS# 73568300Listed by: Cutter Luxe Living LLC - New
 $1,900,000Active4 beds 5 baths2,950 sq. ft.
2 Sailaway Lane, Falmouth, MA 02536
MLS# 73568145Listed by: Coastal Point Properties LLC - New
 $1,385,000Active3 beds 3 baths1,296 sq. ft.
72 Benjamin Nyes, Falmouth, MA 02540
MLS# 73567560Listed by: Kinlin Grover Compass - New
 $2,600,000Active3 beds 4 baths2,170 sq. ft.
27 Evangeline Rd, Falmouth, MA 02540
MLS# 73567296Listed by: Compass


Protect your home and budget from life's surprises with an Assurant Home Warranty, backed by a partner that supports you through every step of homeownership. Explore Plans.
© 2023 - 2026 ERA Franchise Systems LLC. All rights reserved. ERA Franchise Systems LLC fully supports the principles of the Fair Housing Act and the Equal Opportunity Act. ERA, ERA Real Estate powered, and their respective logos are registered service marks of ERA Franchise Systems LLC. Each office is independently owned and operated.