
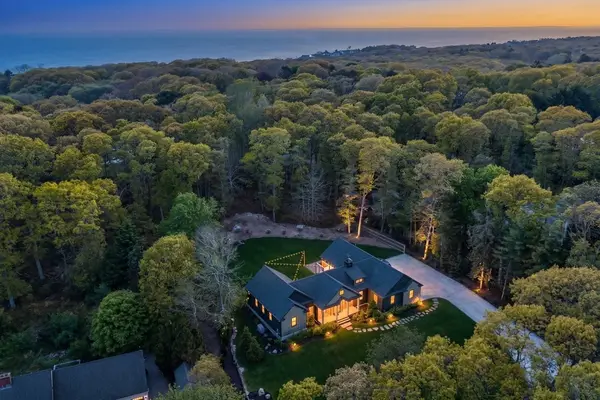
57 Mckenna Ridge Dr, Falmouth, MA 02536
Local realty services provided by:ERA Key Realty Services
Upcoming open houses
- Sun, Aug 3012:00 pm - 02:00 pm
Listed by: inspire team
Office: keller williams realty
MLS#:73568920
Source:MLSPIN
Price summary
- Price:$1,500,000
- Price per sq. ft.:$319.15
About this home
Welcome to this 4,700 sq. ft. Cape-style home in the desirable year-round Rolling Hills neighborhood, a quiet loop tucked away off Old Campus Road in a wonderfully central East Falmouth location. The main level offers a first-floor primary suite, renovated open-concept kitchen with granite countertops, cathedral-ceiling living and dining areas, gas fireplace, home office, and a sunroom surrounded by greenery. Upstairs are three additional bedrooms and a full bath. The finished lower level, with interior and exterior access, provides flexible additional living space and includes a kitchenette with a Grohe water carbonation system. A whole-house water filtration system adds an extra measure of safety and peace of mind. In front, a Trex deck with pergola and wooden swing creates a welcoming spot to relax. Out back, the private yard offers direct access to trails connecting to the 130-acre Collins Woodlot conservation area, with miles of hiking trails, including the Moraine Trail and its historic fire tower. Additional features include a brand-new hot tub, two-car garage, central air, and natural gas whole-house generator. Just minutes from Downtown Falmouth, Woods Hole, Chapoquoit Beach, the Martha’s Vineyard ferry, and the future Upper Cape YMCA....
Contact an agent
Home facts
- Year built:2002
- Subdivision & Development:Rolling Hills
- Listing ID #:73568920
- Updated:August 29, 2026 at 10:55 AM
Rooms and interior
- Bedrooms:4
- Total bathrooms:3
- Full bathrooms:3
- Rooms Total:9
- Flooring:Carpet, Flooring - Hardwood, Flooring - Stone/Ceramic Tile, Tile, Wood
- Dining Description:Closet/Cabinets - Custom Built, Deck - Exterior, Hardwood, Open Floorplan, Overhead, Recessed Lighting, Slider
- Kitchen Description:Countertops - Stone/Granite/Solid, Dining Area, Dishwasher, Flooring - Hardwood, Kitchen Island, Microwave, Oven, Range, Range Hood, Recessed Lighting, Refrigerator, Stainless Steel Appliances, Trash Compactor
- Basement Description:Finished, Full, Interior Entry
- Living area:4,700 sq. ft.
Heating and cooling
- Cooling:2 Cooling Zones, Central Air
- Heating:Baseboard, Central
- Central air:Yes
Structure and exterior
- Roof:Shingle
- Year built:2002
- Building area:4,700 sq. ft.
- Lot area:0.47 Acres
- Lot Features:Sloped
- Architectural Style:Cape
- Exterior Features:Deck, Deck - Composite, Deck - Wood, Patio, Porch, Professional Landscaping, Rain Gutters, Screened, Sprinkler System, Storage
- Foundation Description:Concrete Perimeter
Utilities
- Water:Public
- Sewer:Private Sewer
Finances and disclosures
- Price:$1,500,000
- Price per sq. ft.:$319.15
- Tax amount:$7,922 (2026)
Features and amenities
- Appliances:Dishwasher, Dryer, Microwave, Range, Range Hood, Refrigerator, Washer
- Laundry features:Closet/Cabinets - Custom Built, Dryer, Dryer Hookup - Electric, Electric Dryer Hookup, First Floor, Flooring - Hardwood, Washer, Washer Hookup
- Amenities:Ceiling Fan(s), Closet/Cabinets - Custom Built, Gas Water Heater, Internet Available - Broadband, Wired For Sound
Parking
- Total parking spaces:6
- Parking description:Attached, Garage Door Opener, Off Street, Paved, Storage
- Garage:Yes
- Garage spaces:2
New listings near 57 Mckenna Ridge Dr
- Open Sun, 11am to 1pmNew
 $1,299,000Active4 beds 4 baths3,383 sq. ft.
30 Hill And Plain Road, Falmouth, MA 02536
MLS# 73569303Listed by: Compass - Open Sun, 11am to 1pmNew
 $1,999,000Active3 beds 4 baths2,974 sq. ft.
16 Alder Lane, Falmouth, MA 02556
MLS# 73569269Listed by: William Raveis R.E. & Home Services - New
 $1,349,000Active3 beds 4 baths3,088 sq. ft.
28 Longshank Cir, Falmouth, MA 02536
MLS# 73568866Listed by: Sotheby's International Realty - Open Sun, 11am to 12:30pmNew
 $599,000Active3 beds 1 baths930 sq. ft.
46 Lake Shore Dr, Falmouth, MA 02536
MLS# 73568770Listed by: Shining Sea Realty - Open Sat, 11am to 1pmNew
 $1,700,000Active4 beds 3 baths2,608 sq. ft.
50 Shaker Ln, Falmouth, MA 02536
MLS# 73568781Listed by: Sotheby's International Realty - New
 $1,795,000Active4 beds 2 baths5,115 sq. ft.
4 Edgerton Dr, Falmouth, MA 02556
MLS# 73568300Listed by: Cutter Luxe Living LLC - New
 $1,900,000Active4 beds 5 baths2,950 sq. ft.
2 Sailaway Lane, Falmouth, MA 02536
MLS# 73568145Listed by: Coastal Point Properties LLC - New
 $1,385,000Active3 beds 3 baths1,296 sq. ft.
72 Benjamin Nyes, Falmouth, MA 02540
MLS# 73567560Listed by: Kinlin Grover Compass - New
 $2,600,000Active3 beds 4 baths2,170 sq. ft.
27 Evangeline Rd, Falmouth, MA 02540
MLS# 73567296Listed by: Compass


Protect your home and budget from life's surprises with an Assurant Home Warranty, backed by a partner that supports you through every step of homeownership. Explore Plans.
© 2023 - 2026 ERA Franchise Systems LLC. All rights reserved. ERA Franchise Systems LLC fully supports the principles of the Fair Housing Act and the Equal Opportunity Act. ERA, ERA Real Estate powered, and their respective logos are registered service marks of ERA Franchise Systems LLC. Each office is independently owned and operated.