
29 Redlands Rd, Falmouth, MA 02536
Local realty services provided by:ERA M. Connie Laplante Real Estate
29 Redlands Rd,Falmouth, MA 02536
$850,000
- 4 Beds
- 3 Baths
- 2,180 sq. ft.
- Single family
- Active
Upcoming open houses
- Fri, Oct 3003:00 pm - 05:00 pm
- Sat, Oct 3111:30 am - 01:00 pm
- Sun, Nov 0111:30 am - 01:00 pm
Listed by: kathleen fuller, ian kroshus
Office: keller williams realty
MLS#:73596481
Source:MLSPIN
Price summary
- Price:$850,000
- Price per sq. ft.:$389.91
About this home
Tucked among the trees just minutes from beautiful Ashumet Pond, with seasonal peeks, this custom Colonial offers a wonderful blend of privacy, space, and Cape Cod living. A dramatic vaulted ceiling brings light and openness to the inviting kitchen and dining area, where hardwood floors, abundant cabinetry, and generous windows create a welcoming gathering space. Relax by the fireplace in the adjoining sitting area or step outside to enjoy the deck and peaceful wooded surroundings on a near acre lot. The flexible floor plan includes a first-floor primary suite, home office, and additional living room, while upstairs offers three more bedrooms, a full bath, and a private balcony. A spacious two-car garage, expansive unfinished walk-out basement, and substantial walk-up storage area above the garage, conveniently accessed through the laundry room, provide exceptional room for hobbies, projects, and future possibilities.. Just minutes away, and with association beach rights, Ashumet Pond invites days of paddleboarding, kayaking, sailing, swimming, and fishing. Whether you're entertaining, working from home, or enjoying a quiet afternoon outdoors, this distinctive property offers the space and versatility to make it your own....
Contact an agent
Home facts
- Year built:2001
- Listing ID #:73596481
- Updated:October 30, 2026 at 12:10 PM
Rooms and interior
- Bedrooms:4
- Total bathrooms:3
- Full bathrooms:2
- Half bathrooms:1
- Rooms Total:7
- Flooring:Carpet, Flooring - Wood, Tile, Wood
- Kitchen Description:Dishwasher, Flooring - Wood, Microwave, Range, Refrigerator, Vaulted Ceiling(s)
- Basement Description:Concrete, Full, Interior Entry
- Living area:2,180 sq. ft.
Heating and cooling
- Cooling:Central Air
- Heating:Fireplace(s), Forced Air, Natural Gas
- Central air:Yes
Structure and exterior
- Roof:Shingle
- Year built:2001
- Building area:2,180 sq. ft.
- Lot area:0.99 Acres
- Lot Features:Cleared, Gentle Sloping, Level, Wooded
- Architectural Style:Colonial
- Construction Materials:Frame
- Exterior Features:Balcony, Deck - Wood, Rain Gutters
- Foundation Description:Concrete Perimeter
Schools
- High school:Falmouth Hs
Utilities
- Water:Public
- Sewer:Private Sewer
Finances and disclosures
- Price:$850,000
- Price per sq. ft.:$389.91
- Tax amount:$5,044 (2026)
Features and amenities
- Appliances:Dishwasher, Dryer, Microwave, Range, Refrigerator, Washer
- Laundry features:Dryer, First Floor, Washer, Washer Hookup
- Amenities:Foyer, Gas Water Heater
Parking
- Total parking spaces:6
- Parking description:Attached, Driveway, Garage Door Opener, Garage Faces Side, Off Street, Stone/Gravel
- Garage:Yes
- Garage spaces:2
New listings near 29 Redlands Rd
- New
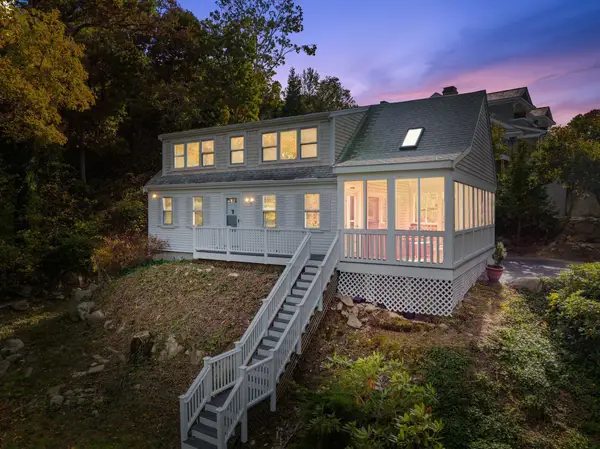 $874,900Active3 beds 2 baths1,353 sq. ft.
138 Sippewissett Rd, Falmouth, MA 02540
MLS# 73596566Listed by: William Raveis R.E. & Home Services - Open Sat, 10am to 12pmNew
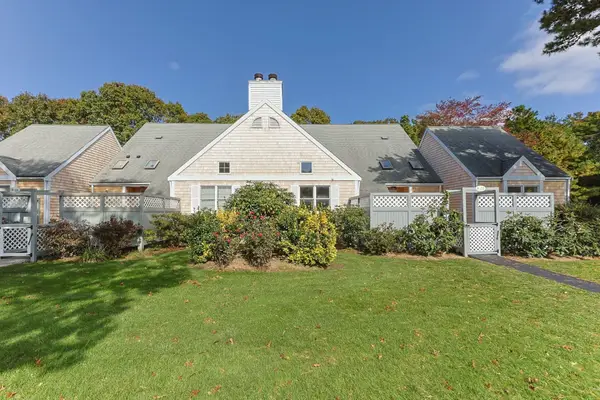 $549,000Active2 beds 2 baths1,146 sq. ft.
22 Chilmark Dr #22F, Falmouth, MA 02536
MLS# 73596013Listed by: William Raveis R.E. & Home Services - Open Sun, 10:30am to 12pmNew
 $849,000Active4 beds 3 baths2,373 sq. ft.
511 Palmer Ave, Falmouth, MA 02540
MLS# 73595123Listed by: Waterside Real Estate LLC - New
 $625,000Active2 beds 2 baths1,170 sq. ft.
393 North Falmouth Hywy #1, Falmouth, MA 02556
MLS# 73594897Listed by: Lamacchia Realty, Inc. - New
 $595,000Active3 beds 3 baths1,560 sq. ft.
350 Old Barnstable Rd #3A, Falmouth, MA 02536
MLS# 73594850Listed by: William Raveis R.E. & Home Services - Open Sat, 10am to 12pmNew
 $539,000Active3 beds 2 baths1,104 sq. ft.
11 Regis, Falmouth, MA 02536
MLS# 73593670Listed by: Compass - Open Sat, 2:15 to 4pmNew
 $439,000Active2 beds 1 baths912 sq. ft.
123 Elain Ave, Falmouth, MA 02536
MLS# 73593725Listed by: Sotheby's International Realty - Open Sun, 10:30am to 12pmNew
 $1,100,000Active3 beds 4 baths3,056 sq. ft.
30 Norris Path, Falmouth, MA 02536
MLS# 73593630Listed by: Keller Williams Realty - New
 $750,000Active1 beds 2 baths1,170 sq. ft.
76 Walker St, Falmouth, MA 02540
MLS# 73593450Listed by: William Raveis R.E. & Home Services


Protect your home and budget from life's surprises with an Assurant Home Warranty, backed by a partner that supports you through every step of homeownership. Explore Plans.
© 2023 - 2026 ERA Franchise Systems LLC. All rights reserved. ERA Franchise Systems LLC fully supports the principles of the Fair Housing Act and the Equal Opportunity Act. ERA, ERA Real Estate powered, and their respective logos are registered service marks of ERA Franchise Systems LLC. Each office is independently owned and operated.