
393 North Falmouth Hywy #1, North Falmouth, MA 02556
Local realty services provided by:Cohn & Company ERA Powered
393 North Falmouth Hywy #1,Falmouth, MA 02556
$625,000
- 2 Beds
- 2 Baths
- 1,170 sq. ft.
- Single family
- Active
Listed by: erika capobianco
Office: lamacchia realty, inc.
MLS#:73594897
Source:MLSPIN
Price summary
- Price:$625,000
- Price per sq. ft.:$534.19
- Monthly HOA dues:$484
About this home
Beachwood Condo! Discover the best of North Falmouth living in this cute & cozy contemporary ranch-style end unit! Tucked away in a peaceful 10 unit community. This special hidden gem is ready for its next owner! The inviting interior features beautiful wood flooring, recessed lighting, soaring ceilings that are throughout the unit including the bedrooms. A great open floor plan! The stylish kitchen boasts gorgeous (newly installed) quartz countertops, stainless steel appliances & a movable kitchen island that is to die for. The primary bedroom offers a private full bath, while first-floor laundry and a cozy gas fireplace add comfort & convenience. As an end unit, enjoy a lovely side yard & private deck w/ privacy panel, perfect for relaxing, entertaining or summer barbecues with family & friends. Embrace the Cape Cod lifestyle w/ easy access to Old Silver Beach, the Shining Sea Bikeway, local restaurants, shopping & all that North Falmouth has to offer. Convenient highway access makes commuting a breeze, while the peaceful setting provides a welcome retreat. With only 10 units in this adorable complex, this is a wonderful opportunity to own a truly special piece of Cape Cod!...
Contact an agent
Home facts
- Year built:1999
- Subdivision & Development:Beachwood Condos
- Listing ID #:73594897
- Updated:October 28, 2026 at 12:01 PM
Rooms and interior
- Bedrooms:2
- Total bathrooms:2
- Full bathrooms:2
- Rooms Total:4
- Flooring:Tile, Wood
- Basement Description:Bulkhead, Full, Unfinished
- Living area:1,170 sq. ft.
Heating and cooling
- Cooling:Central Air
- Heating:Forced Air, Natural Gas
- Central air:Yes
Structure and exterior
- Roof:Shingle
- Year built:1999
- Building area:1,170 sq. ft.
- Lot Features:Level
- Architectural Style:Contemporary, Ranch
- Construction Materials:Frame
- Exterior Features:Deck, Deck - Wood, Porch
- Foundation Description:Concrete Perimeter
Utilities
- Water:Public
- Sewer:Inspection Required For Sale
Finances and disclosures
- Price:$625,000
- Price per sq. ft.:$534.19
- Tax amount:$2,867 (2026)
Features and amenities
- Laundry features:Electric Dryer Hookup, First Floor, Washer Hookup
Parking
- Total parking spaces:2
- Parking description:Off Street, Paved, Paved Drive
New listings near 393 North Falmouth Hywy #1
- Open Sat, 11am to 3pmNew
 $1,599,000Active4 beds 3 baths2,481 sq. ft.
354 Wild Harbor Rd, Falmouth, MA 02556
MLS# 73593321Listed by: Weichert, REALTORS® - Donahue Partners  $1,100,000Active4 beds 2 baths1,512 sq. ft.
59 Weston Road, Falmouth, MA 02556
MLS# 73585737Listed by: Andrea McCarthy $839,000Active4 beds 3 baths1,960 sq. ft.
43 Heather Ln, Falmouth, MA 02556
MLS# 73584821Listed by: Sotheby's International Realty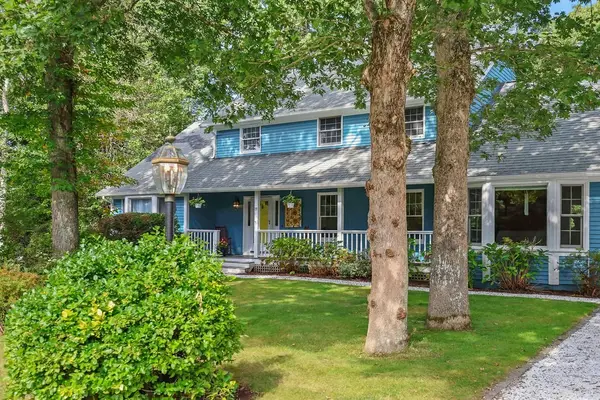 $1,195,000Active4 beds 3 baths3,396 sq. ft.
19 Steven P Wentworth Rd, Falmouth, MA 02556
MLS# 73580550Listed by: Rand Atlantic, Inc. $1,285,000Active3 beds 3 baths1,296 sq. ft.
72 Benjamin Nyes Lane, Falmouth, MA 02540
MLS# 73567560Listed by: Kinlin Grover Compass- Open Sat, 11am to 1pm
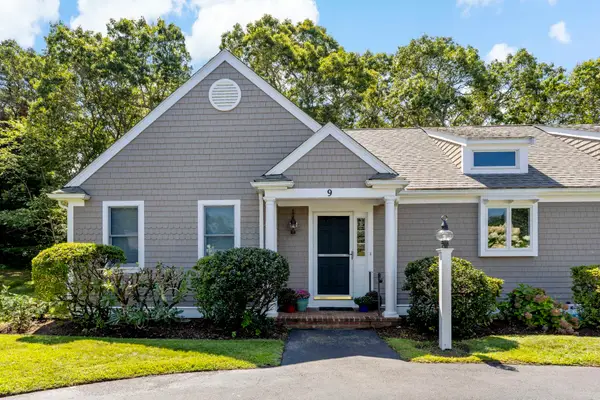 $610,000Active2 beds 2 baths1,094 sq. ft.
393 North Falmouth Hwy #9, Falmouth, MA 02556
MLS# 73575973Listed by: Sotheby's International Realty 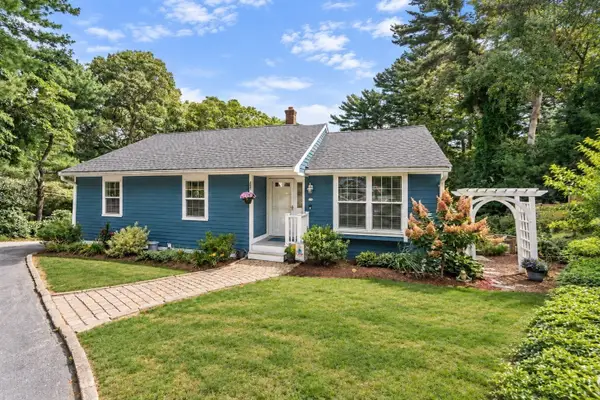 $849,900Active3 beds 3 baths2,641 sq. ft.
71 Althea Rd, Falmouth, MA 02556
MLS# 73570705Listed by: Coldwell Banker Realty - Westwood $799,000Active3 beds 2 baths1,888 sq. ft.
115 Dove Hill Rd, Falmouth, MA 02556
MLS# 73573558Listed by: William Raveis R.E. & Home Services $1,999,000Active3 beds 4 baths2,974 sq. ft.
16 Alder Lane, Falmouth, MA 02556
MLS# 73569269Listed by: William Raveis R.E. & Home Services


Protect your home and budget from life's surprises with an Assurant Home Warranty, backed by a partner that supports you through every step of homeownership. Explore Plans.
© 2023 - 2026 ERA Franchise Systems LLC. All rights reserved. ERA Franchise Systems LLC fully supports the principles of the Fair Housing Act and the Equal Opportunity Act. ERA, ERA Real Estate powered, and their respective logos are registered service marks of ERA Franchise Systems LLC. Each office is independently owned and operated.