
41 Avalon Dr, Falmouth, MA 02536
Local realty services provided by:ERA Hart Sargis-Breen Real Estate
Listed by: christine lacava
Office: conway - wareham
MLS#:73536729
Source:MLSPIN
Price summary
- Price:$790,000
- Price per sq. ft.:$487.65
- Monthly HOA dues:$5
About this home
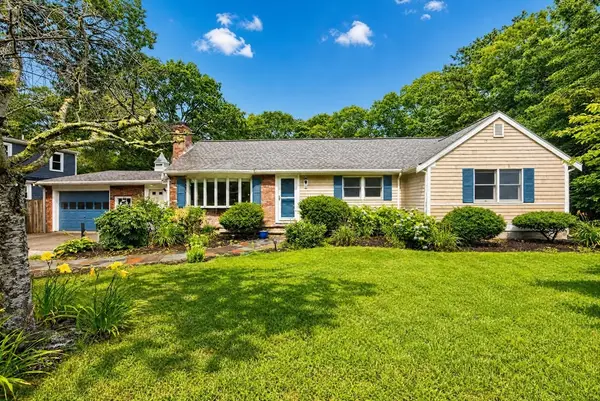
This beautiful brand-new construction is tucked away on a quiet dead-end street and is a rare find in Falmouth's Shorewood Beach Association—where new builds rarely come on the market. Built by Repurpose Properties and designed by their in-house designer, this home delivers quality and attention to detail. The interior features various decorative light fixtures and neutral tones and finishes throughout, adding texture and interest. The exterior has natural cedar shingles and a farmer's porch, all complemented by a beautifully landscaped yard, giving it that perfect Cape Cod feel. Enjoy access to three private association beaches and two deep-water docks on Great Pond—ideal for boating, kayaking, paddleboarding, or simply soaking in the coastal lifestyle Falmouth is known for. Whether you're seeking a year-round residence or a seasonal escape, this is a rare opportunity to own a brand-new home in on one of Falmouth's best-known communities. Don't miss your chance to make it yours!
Contact an agent
Home facts
- Year built:2026
- Listing ID #:73536729
- Updated:August 12, 2026 at 11:16 AM
Rooms and interior
- Bedrooms:3
- Total bathrooms:3
- Full bathrooms:2
- Half bathrooms:1
- Rooms Total:5
- Flooring:Carpet, Laminate, Tile
- Kitchen Description:Countertops - Stone/Granite/Solid, Dining Area, Dishwasher, Flooring - Laminate, Kitchen Island, Microwave, Range
- Basement Description:Concrete, Full, Unfinished
- Living area:1,620 sq. ft.
Heating and cooling
- Cooling:2 Cooling Zones, Air Source Heat Pumps (ASHP), Central Air
- Heating:Air Source Heat Pumps (ASHP), Forced Air, Heat Pump
- Central air:Yes
Structure and exterior
- Roof:Shingle
- Year built:2026
- Building area:1,620 sq. ft.
- Lot area:0.25 Acres
- Lot Features:Level
- Architectural Style:Colonial
- Construction Materials:Frame
- Exterior Features:Deck - Composite, Porch, Professional Landscaping, Rain Gutters, Sprinkler System
- Foundation Description:Concrete Perimeter
Utilities
- Water:Public
- Sewer:Private Sewer
Finances and disclosures
- Price:$790,000
- Price per sq. ft.:$487.65
- Tax amount:$1,033 (2026)
Features and amenities
- Appliances:Dishwasher, Microwave, Range
- Laundry features:Second Floor
Parking
- Total parking spaces:4
- Parking description:Off Street
New listings near 41 Avalon Dr
- New
 $1,795,000Active4 beds 3 baths1,984 sq. ft.
30 Shore St, Falmouth, MA 02540
MLS# 73562945Listed by: Alba Realty Group LLC - New
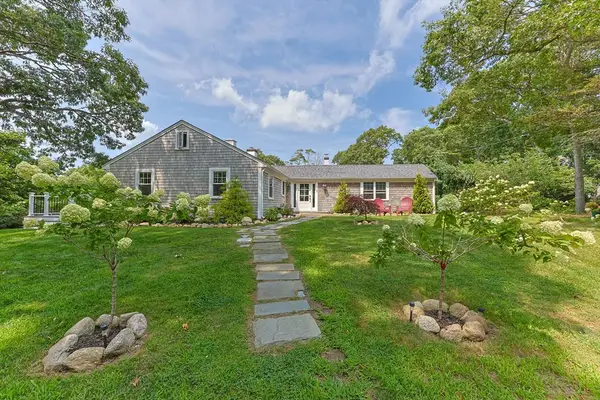 $1,100,000Active3 beds 3 baths2,892 sq. ft.
28 Frazar Rd, Falmouth, MA 02540
MLS# 73562972Listed by: Compass - Open Fri, 3 to 6pmNew
 $625,000Active3 beds 1 baths1,372 sq. ft.
33 Homestead Ln, Falmouth, MA 02540
MLS# 73562457Listed by: Keller Williams Realty - New
 $1,750,000Active4 beds 2 baths1,563 sq. ft.
62 School St, Falmouth, MA 02543
MLS# 73562303Listed by: Sotheby's International Realty - New
 $850,000Active4 beds 2 baths1,925 sq. ft.
86 Sadys Lane, Falmouth, MA 02536
MLS# 73561023Listed by: Kinlin Grover Compass - New
 $625,000Active3 beds 4 baths1,626 sq. ft.
68 Woodland Trail #68, Falmouth, MA 02536
MLS# 73562156Listed by: Coldwell Banker Realty - Needham - Open Sat, 11am to 1pmNew
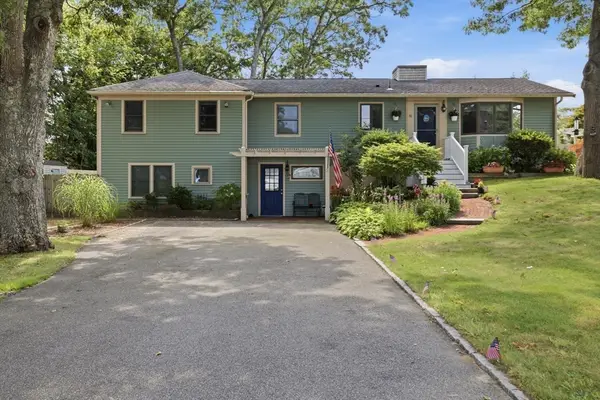 $729,900Active5 beds 3 baths2,752 sq. ft.
30 Crocker Rd, Falmouth, MA 02536
MLS# 73562049Listed by: Conway - Wareham - Open Sat, 10am to 12pmNew
 $699,000Active2 beds 2 baths1,848 sq. ft.
4 Deepwood Drive, Falmouth, MA 02536
MLS# 73561848Listed by: Sotheby's International Realty - Open Sat, 10 to 11:30amNew
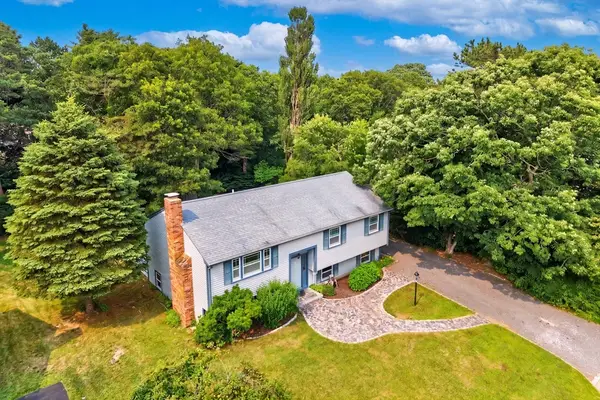 $659,000Active3 beds 2 baths1,144 sq. ft.
106 Tanglewood Dr, Falmouth, MA 02536
MLS# 73561786Listed by: Sotheby's International Realty - New
 $875,000Active5 beds 3 baths2,130 sq. ft.
14 Veeder Dr, Falmouth, MA 02536
MLS# 73561574Listed by: Sotheby's International Realty


Protect your home and budget from life's surprises with an Assurant Home Warranty, backed by a partner that supports you through every step of homeownership. Explore Plans.
© 2023 - 2026 ERA Franchise Systems LLC. All rights reserved. ERA Franchise Systems LLC fully supports the principles of the Fair Housing Act and the Equal Opportunity Act. ERA, ERA Real Estate powered, and their respective logos are registered service marks of ERA Franchise Systems LLC. Each office is independently owned and operated.