
64 Randolph St, Teaticket, MA 02536
Local realty services provided by:ERA Millennium Real Estate
64 Randolph St,Falmouth, MA 02536
$1,475,000
- 3 Beds
- 3 Baths
- 2,624 sq. ft.
- Single family
- Active
Upcoming open houses
- Fri, Oct 0904:00 pm - 06:00 pm
- Sat, Oct 1011:00 am - 01:00 pm
- Sun, Oct 1111:00 am - 01:00 pm
Listed by: julie dateo
Office: william raveis r.e. & home services
MLS#:73586504
Source:MLSPIN
Price summary
- Price:$1,475,000
- Price per sq. ft.:$562.12
About this home
This is the Cape Cod lifestyle—comfortable, convenient, and close to the water on dead-end street.Completely rebuilt in 2007, this contemporary Cape offers the best of both worlds: a thoughtfully updated home in an exceptional location just steps from Great Pond and Lefevre boat ramp.Inside,hardwood floors flow throughout the open-concept living and dining areas, creating a welcoming space for everyday living and entertaining. The first-floor primary suite provides the convenience of one-level living, while the second floor offers plenty of space for family and guests with a spacious family room, two bedrooms, an office, and balcony. Fenced-in back yard, first-floor laundry, central air conditioning, a generator, sewer connection, gas fireplace, and recently checked major systems make everyday living easy. A two-car garage provides valuable storage and convenience.And then there is the location. Stroll to Great Pond and the Great Bay walking path, enjoy nearby beaches, boating, and local shops, and remain close to Falmouth's town center—all from this wonderful Maravista neighborhood.Move-in ready and designed for the way you want to live on Cape Cod, this is the home you have been waiting for....
Contact an agent
Home facts
- Year built:1975
- Subdivision & Development:Teaticket
- Listing ID #:73586504
- Updated:October 08, 2026 at 08:57 PM
Rooms and interior
- Bedrooms:3
- Total bathrooms:3
- Full bathrooms:2
- Half bathrooms:1
- Rooms Total:6
- Flooring:Flooring - Hardwood, Tile, Wood
- Dining Description:Hardwood
- Kitchen Description:Dishwasher, Flooring - Hardwood, Microwave, Range, Refrigerator
- Basement Description:Full, Garage Access
- Living area:2,624 sq. ft.
Heating and cooling
- Cooling:2 Cooling Zones, Central Air
- Heating:Forced Air, Natural Gas
- Central air:Yes
Structure and exterior
- Roof:Shingle
- Year built:1975
- Building area:2,624 sq. ft.
- Lot area:0.17 Acres
- Lot Features:Gentle Sloping, Level
- Architectural Style:Cape, Contemporary
- Construction Materials:Frame
- Exterior Features:Balcony, Balcony - Exterior, Patio, Sprinkler System, Storage
- Foundation Description:Concrete Perimeter
Utilities
- Water:Public
- Sewer:Public Sewer
Finances and disclosures
- Price:$1,475,000
- Price per sq. ft.:$562.12
- Tax amount:$5,603 (2026)
Features and amenities
- Appliances:Dishwasher, Dryer, Microwave, Range, Refrigerator, Washer
- Laundry features:Dryer, Gas Dryer Hookup, Washer, Washer Hookup
- Amenities:Gas Water Heater
Parking
- Total parking spaces:6
- Parking description:Garage Door Opener, Off Street, Stone/Gravel, Under
- Garage:Yes
- Garage spaces:2
New listings near 64 Randolph St
- Open Fri, 4 to 6pmNew
 $649,000Active4 beds 2 baths1,272 sq. ft.
87 Seabrook Dr, Falmouth, MA 02536
MLS# 73586072Listed by: Today Real Estate, Inc. - Open Sat, 11am to 12:30pmNew
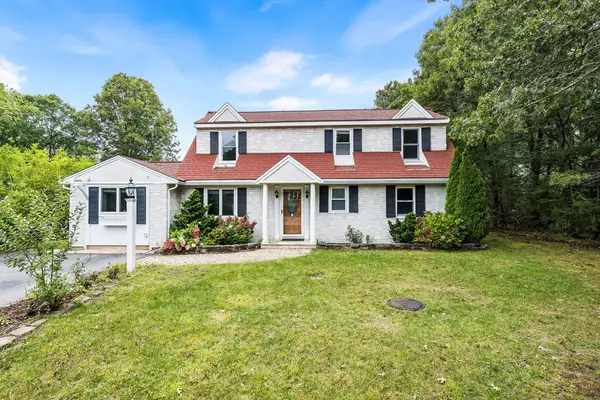 $699,000Active4 beds 3 baths2,169 sq. ft.
9 E Harbor Cir, Falmouth, MA 02536
MLS# 73585908Listed by: Redfin Corp. - Open Sat, 11am to 12:30pmNew
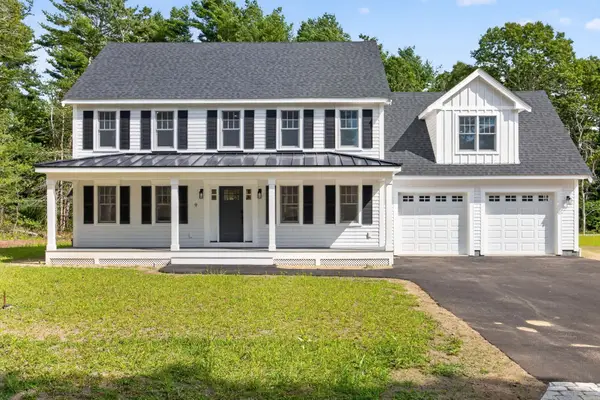 $1,795,000Active4 beds 3 baths3,668 sq. ft.
9 Estrella Ln, Falmouth, MA 02536
MLS# 73585420Listed by: Sotheby's International Realty - Open Sat, 11am to 1pmNew
 $1,050,000Active3 beds 1 baths936 sq. ft.
11 Palm St, Falmouth, MA 02536
MLS# 73585201Listed by: Lamacchia Realty, Inc. - Open Sat, 11am to 1pmNew
 $615,000Active3 beds 3 baths1,496 sq. ft.
190 Bayfront Way #190, Falmouth, MA 02536
MLS# 73584259Listed by: Keller Williams Realty 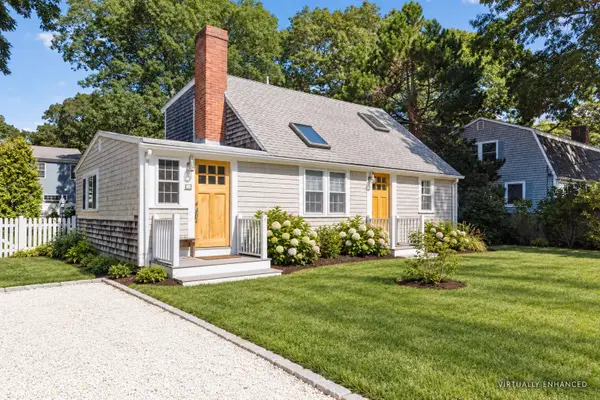 $799,000Active3 beds 2 baths1,326 sq. ft.
14 Nickerson Street, Falmouth, MA 02536
MLS# 73580944Listed by: Ermine Lovell Real Estate- Open Sun, 11am to 1pm
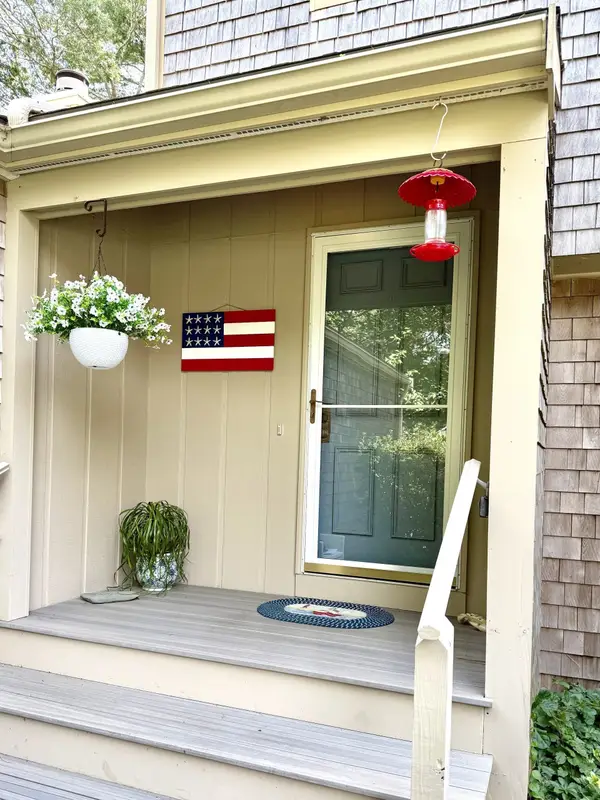 $589,000Active3 beds 3 baths1,626 sq. ft.
94 Forest Glade #142, Falmouth, MA 02536
MLS# 73580060Listed by: William Raveis R.E. & Home Services  $525,000Active2 beds 3 baths1,352 sq. ft.
238 Seaward Bend #238, Falmouth, MA 02536
MLS# 73575397Listed by: Salt Pond Realty, LLP- Open Sat, 11am to 1pm
 $619,000Active2 beds 2 baths1,352 sq. ft.
66 Woodland Trail, Falmouth, MA 02536
MLS# 73570392Listed by: William Raveis R.E. & Home Services


Protect your home and budget from life's surprises with an Assurant Home Warranty, backed by a partner that supports you through every step of homeownership. Explore Plans.
© 2023 - 2026 ERA Franchise Systems LLC. All rights reserved. ERA Franchise Systems LLC fully supports the principles of the Fair Housing Act and the Equal Opportunity Act. ERA, ERA Real Estate powered, and their respective logos are registered service marks of ERA Franchise Systems LLC. Each office is independently owned and operated.