
562 Waquoit Hwy, Falmouth, MA 02536
Local realty services provided by:ERA M. Connie Laplante Real Estate
562 Waquoit Hwy,Falmouth, MA 02536
$599,900
- 3 Beds
- 2 Baths
- 1,195 sq. ft.
- Single family
- Active
Upcoming open houses
- Sat, Oct 0311:00 am - 12:30 pm
Listed by: sarah lapsley
Office: greer real estate, llc
MLS#:73585924
Source:MLSPIN
Price summary
- Price:$599,900
- Price per sq. ft.:$502.01
About this home
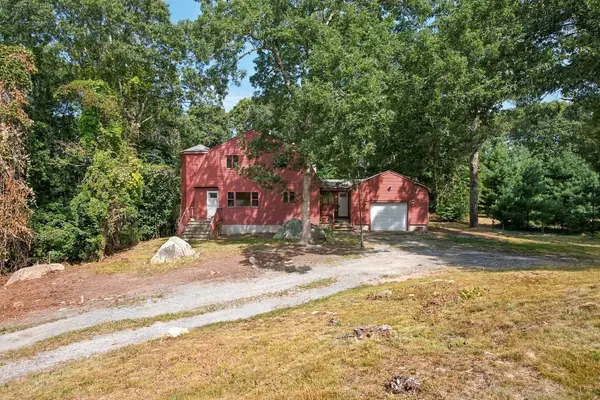
Charming 3 bedroom 2 bath farmhouse style home nestled perfectly on a .72 acre lot. The home has many great updates, including a newer roof, windows, mini splits for heat & a/c, water heater, deck, 4 bedroom septic, as well as new plumbing and electrical. Bright and inviting front living room with hardwood floors expands into a sitting area, first floor bedroom and ½ bath. Spacious kitchen and dining area with newer appliances, granite countertops and French doors leading to deck. Second level has 2 bedrooms with new carpet and a full bath. Plenty of storage space in the basement, complete with laundry area and work bench. Detached 2 car garage and shed. Plenty of room to park cars, boats, trailers, etc! This home is zoned AGA – Agricultural with plenty of room for possible expansion. A must see!
Contact an agent
Home facts
- Year built:1920
- Listing ID #:73585924
- Updated:October 02, 2026 at 08:01 PM
Rooms and interior
- Bedrooms:3
- Total bathrooms:2
- Full bathrooms:1
- Half bathrooms:1
- Rooms Total:6
- Basement Description:Full, Interior Entry, Unfinished
- Living area:1,195 sq. ft.
Heating and cooling
- Cooling:Ductless
- Heating:Ductless
Structure and exterior
- Roof:Shingle
- Year built:1920
- Building area:1,195 sq. ft.
- Lot area:0.72 Acres
- Architectural Style:Farmhouse
- Exterior Features:Deck - Wood
- Foundation Description:Block
Utilities
- Water:Public
- Sewer:Private Sewer
Finances and disclosures
- Price:$599,900
- Price per sq. ft.:$502.01
- Tax amount:$2,627 (2026)
Parking
- Total parking spaces:10
- Parking description:Detached, Off Street, Oversized, Paved, Paved Drive, Workshop in Garage
- Garage:Yes
- Garage spaces:2
New listings near 562 Waquoit Hwy
- Coming Soon
 $649,000Coming Soon4 beds 2 baths1,272 sq. ft.
87 Seabrook Dr, Falmouth, MA 02536
MLS# 73586072Listed by: Today Real Estate, Inc. - Coming Soon
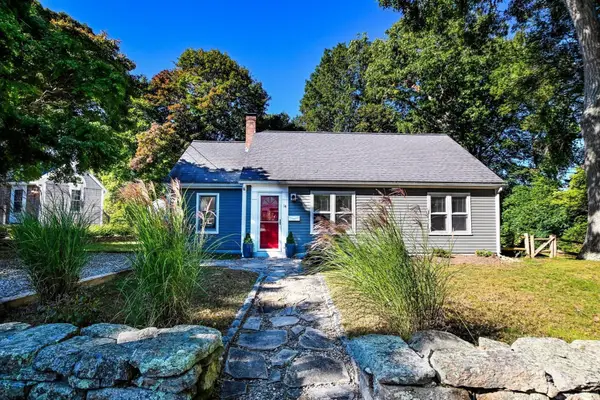 $695,000Coming Soon2 beds 1 baths930 sq. ft.
14 Amvets Ave, Falmouth, MA 02540
MLS# 73585958Listed by: Kinlin Grover Compass - Coming Soon
 $1,050,000Coming Soon3 beds 1 baths936 sq. ft.
11 Palm St, Falmouth, MA 02536
MLS# 73585201Listed by: Lamacchia Realty, Inc. - Open Sat, 10:30am to 12pmNew
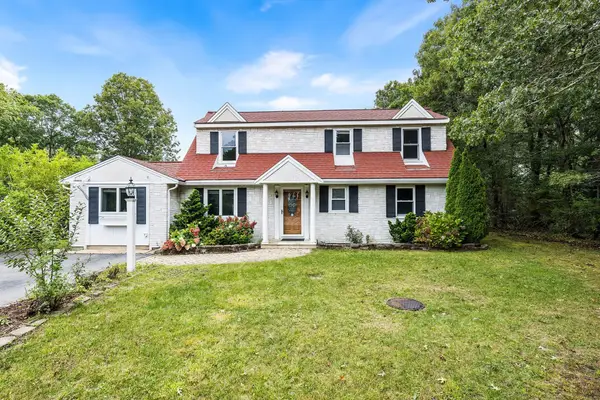 $699,000Active4 beds 3 baths2,169 sq. ft.
9 E Harbor Cir, Falmouth, MA 02536
MLS# 73585908Listed by: Redfin Corp. - New
 $1,100,000Active4 beds 2 baths1,512 sq. ft.
59 Weston Road, Falmouth, MA 02556
MLS# 73585737Listed by: Andrea McCarthy - Open Sat, 11am to 1pmNew
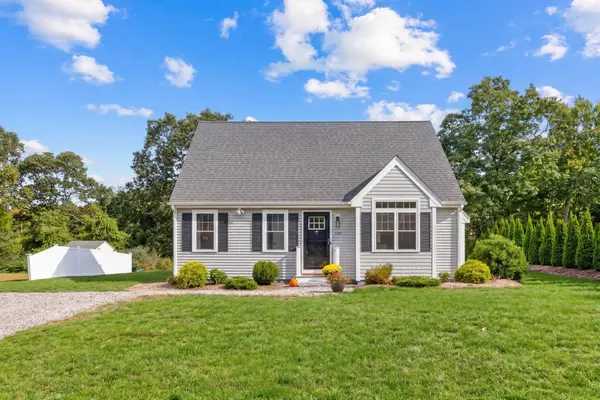 $885,000Active3 beds 3 baths2,253 sq. ft.
140 Broken Bow Ln, Falmouth, MA 02536
MLS# 73585543Listed by: Sotheby's International Realty - Open Sat, 10 to 11:30amNew
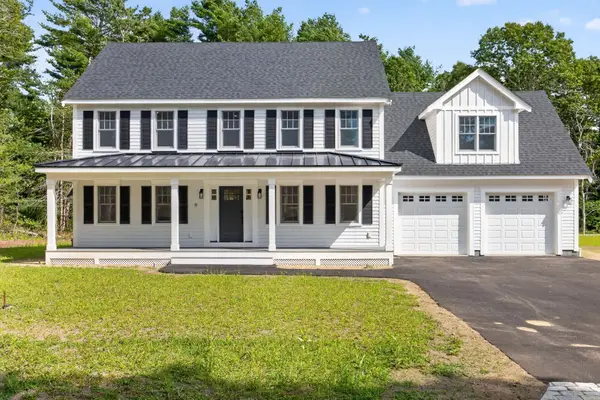 $1,795,000Active4 beds 3 baths3,668 sq. ft.
9 Estrella Ln, Falmouth, MA 02536
MLS# 73585420Listed by: Sotheby's International Realty - New
 $895,000Active4 beds 2 baths2,179 sq. ft.
56 Westmoreland Dr, Falmouth, MA 02540
MLS# 73585096Listed by: Berkshire Hathaway HomeServices Robert Paul Properties - Open Sat, 12:30 to 2pmNew
 $839,000Active4 beds 3 baths1,960 sq. ft.
43 Heather Ln, Falmouth, MA 02556
MLS# 73584821Listed by: Sotheby's International Realty


Protect your home and budget from life's surprises with an Assurant Home Warranty, backed by a partner that supports you through every step of homeownership. Explore Plans.
© 2023 - 2026 ERA Franchise Systems LLC. All rights reserved. ERA Franchise Systems LLC fully supports the principles of the Fair Housing Act and the Equal Opportunity Act. ERA, ERA Real Estate powered, and their respective logos are registered service marks of ERA Franchise Systems LLC. Each office is independently owned and operated.